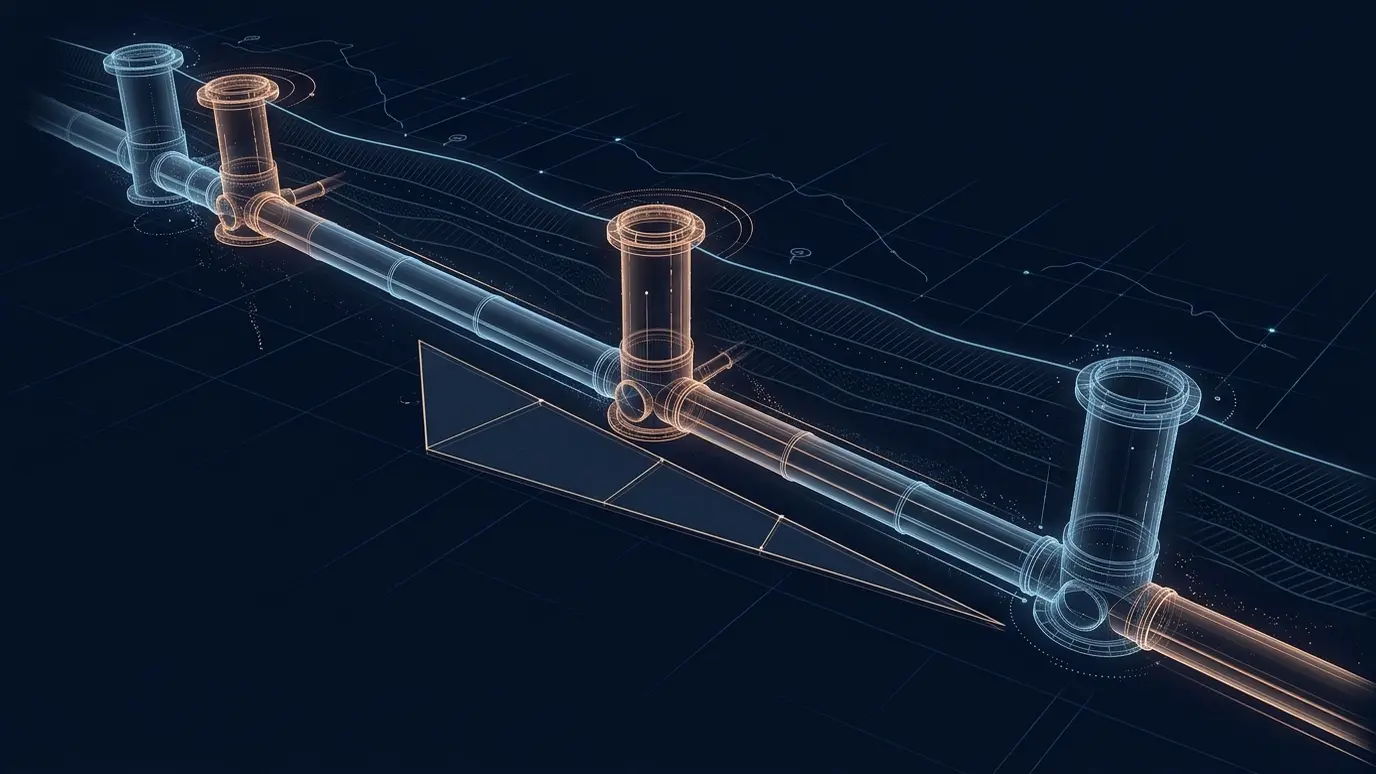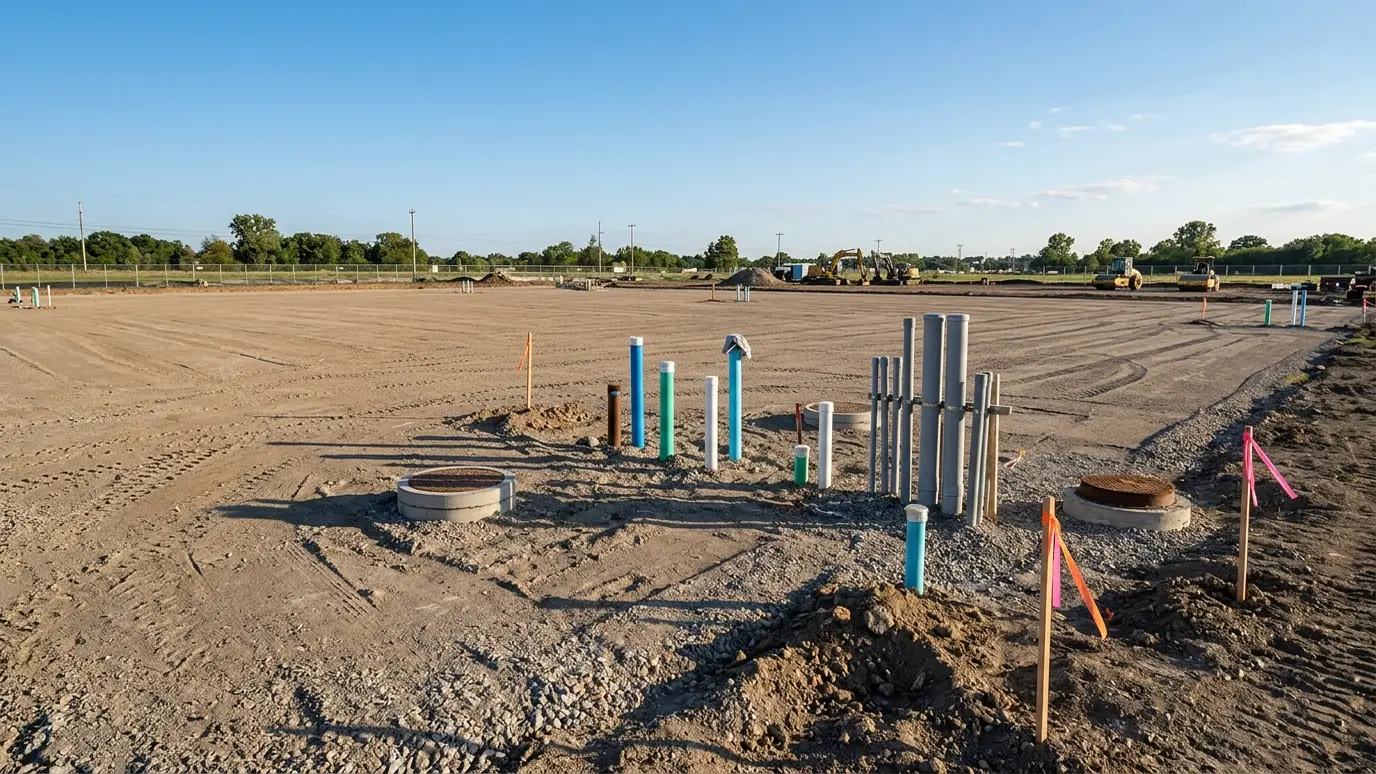
Underground water, sewer, storm, fire and electrical systems for stores, offices, warehouses and industrial buildings.
A commercial building depends on a dense set of buried systems: domestic water, a fire line, sewer, storm drainage, electrical service and communications. They all enter the site, often through the same corner, and they have to cross each other without conflict.
We install commercial site utilities to the civil and MEP drawings: water and fire lines with vaults and valves, sewer with manholes and grease interceptors, storm drainage with inlets and detention structures, and conduit for power and communications. We coordinate with the general contractor, the utilities and the inspectors, and we work to the project schedule so the building crew can pour slabs and set footings on time.
With six systems in the same area, crossings and clearances are constant. We pothole, check elevations on the plans and raise conflicts early.
The plumber and electrician need clean stub-outs at the right locations and elevations. We build to the drawings and verify before backfilling.
Underground work comes before slabs, paving and landscaping. We schedule ahead so those trades are not waiting on us or digging up our work.
A site on an existing property still has to function while new lines are installed. We plan traffic, access and shutdown windows with the owner so business is disrupted as little as possible.
Drag the handle to compare.
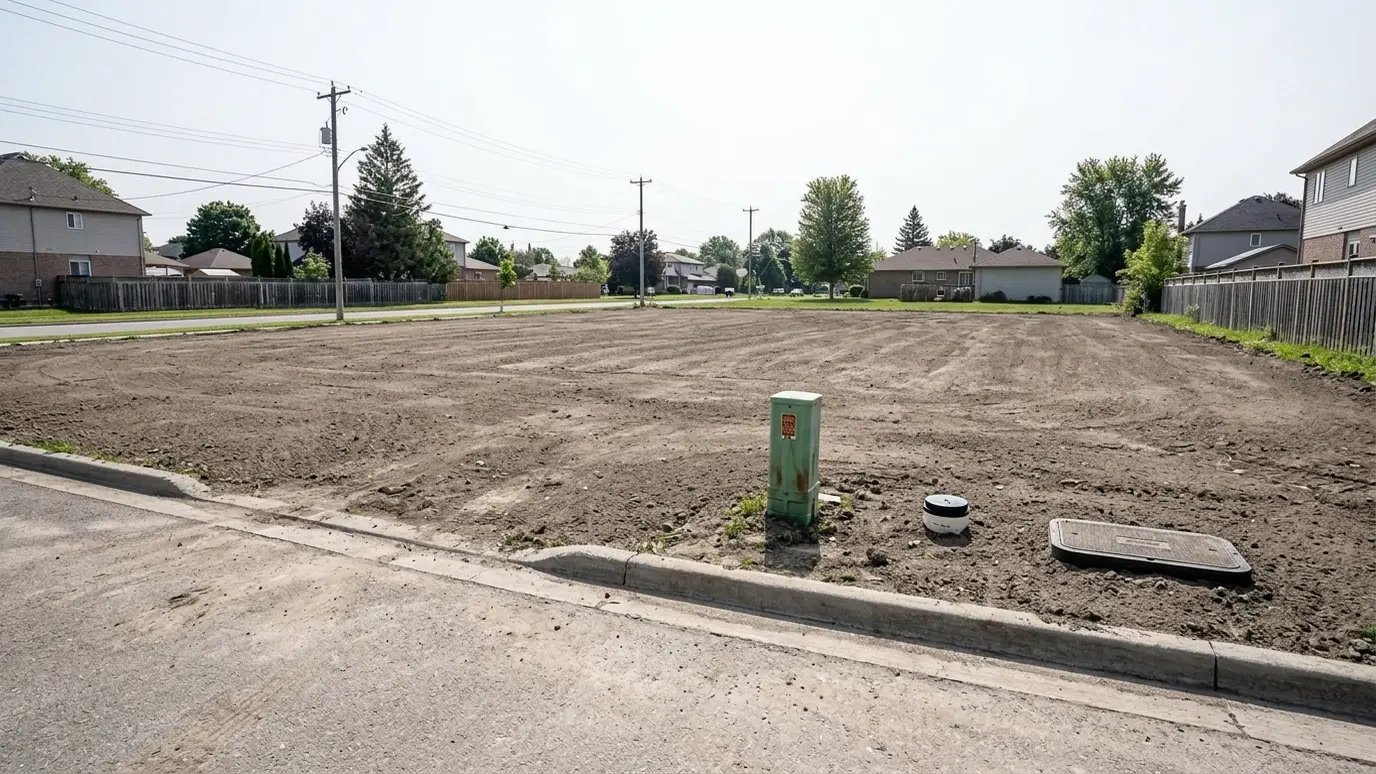
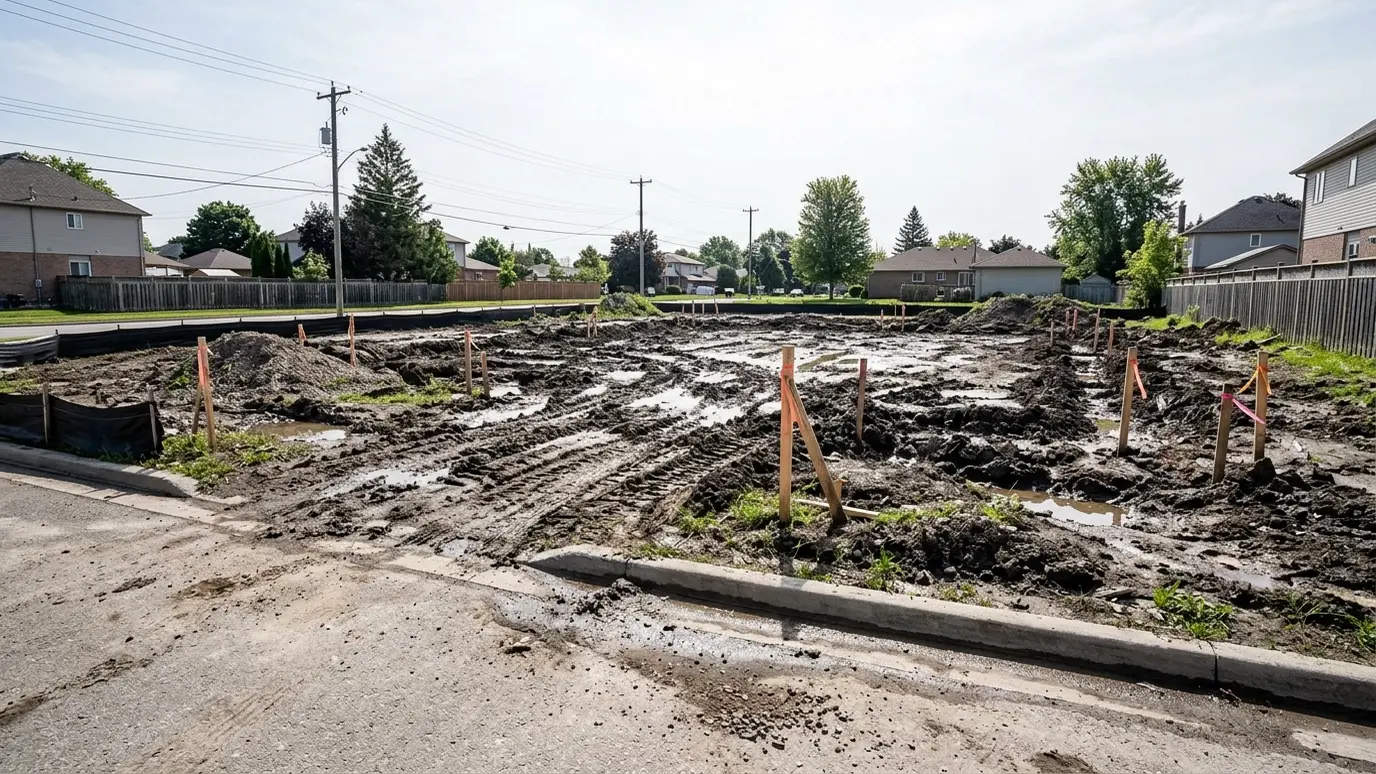 BeforeAfter
Many building types served.
Water, fire, sewer, storm, power.
Potholing and plan checks.
Right place, right depth.
Slab and paving crews kept moving.
Tests witnessed and recorded.
Every topic has its own page with what to expect and how we approach it.
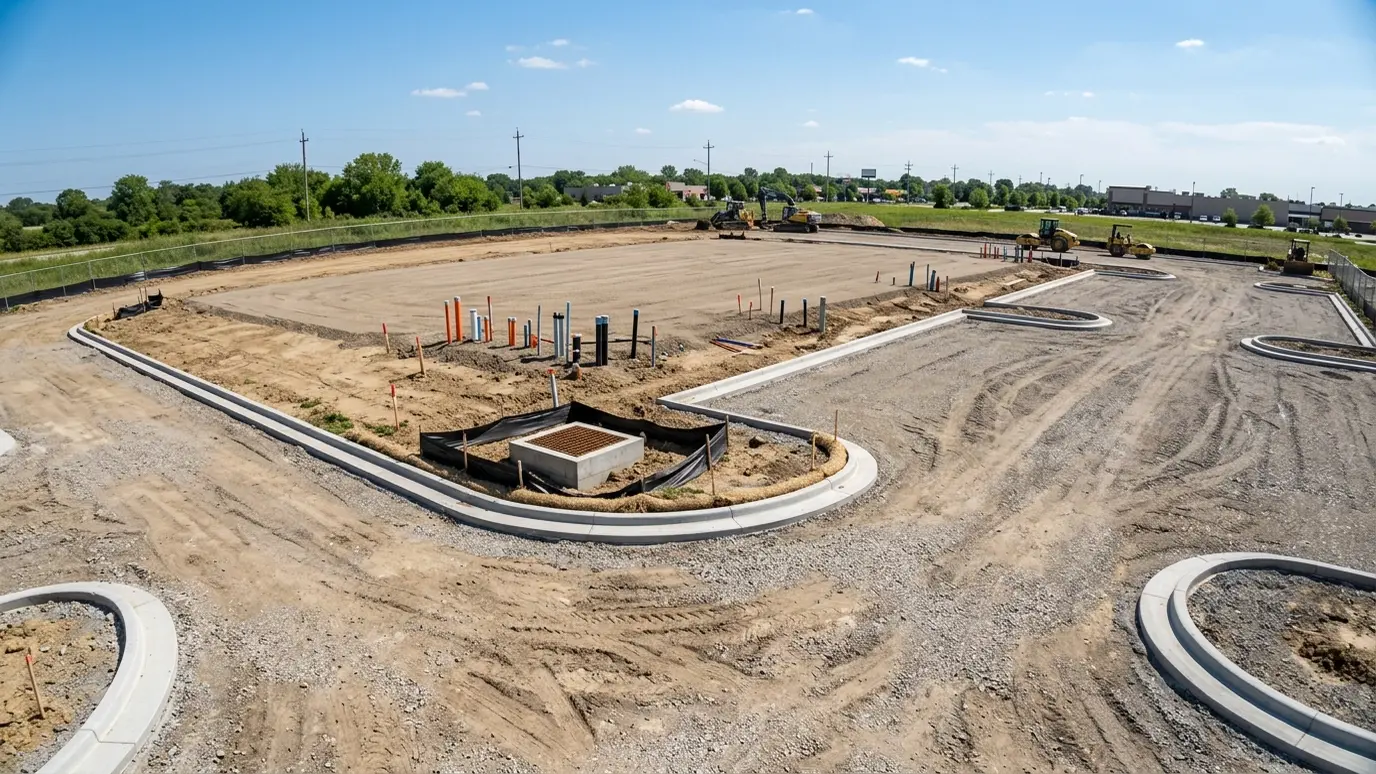 SituationCommercial and IndustrialUtilities for stores, offices and industrial sites: fire lines, vaults, sewer, storm, power and conduit, built to the…Learn more
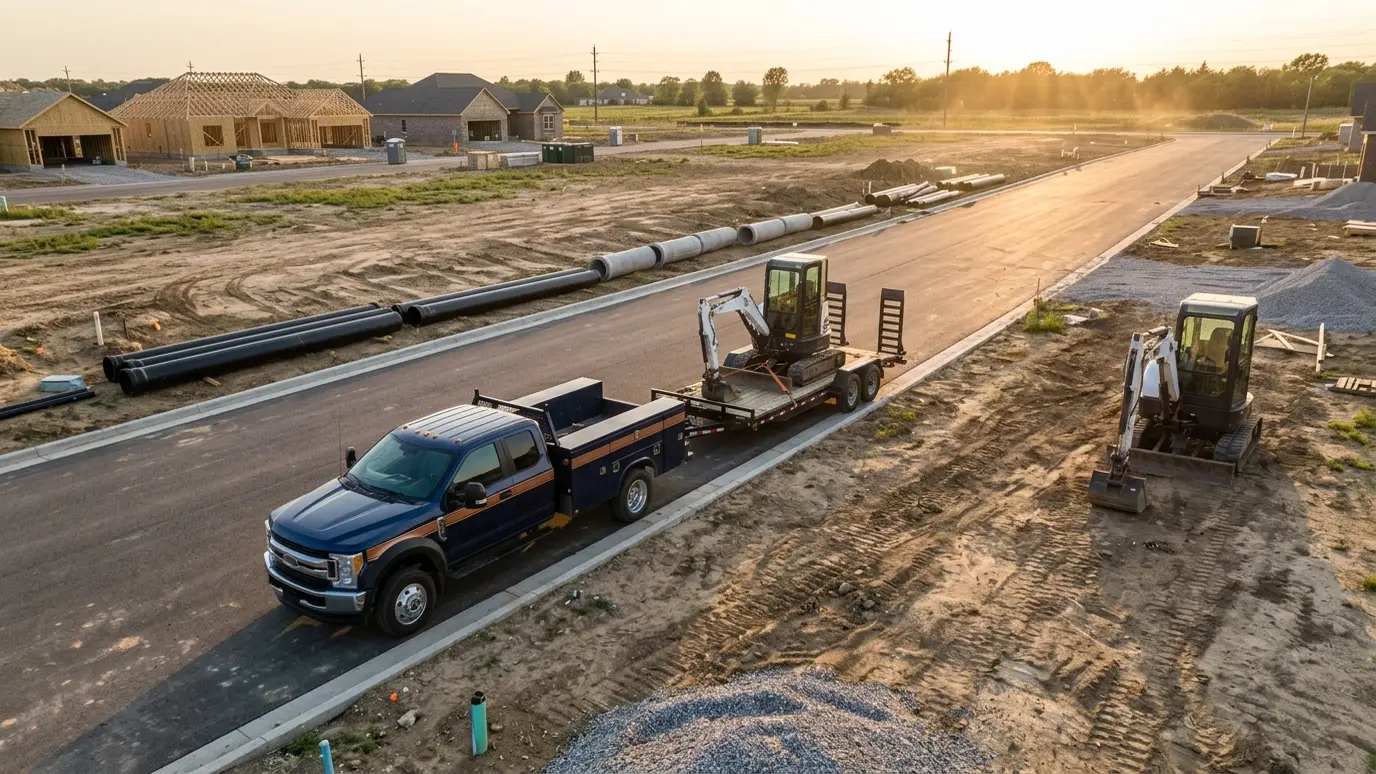 SituationDevelopers and BuildersInfrastructure for subdivisions and multi-lot projects: schedules, sequencing, inspections and clean hand-offs to the next trades.Learn more
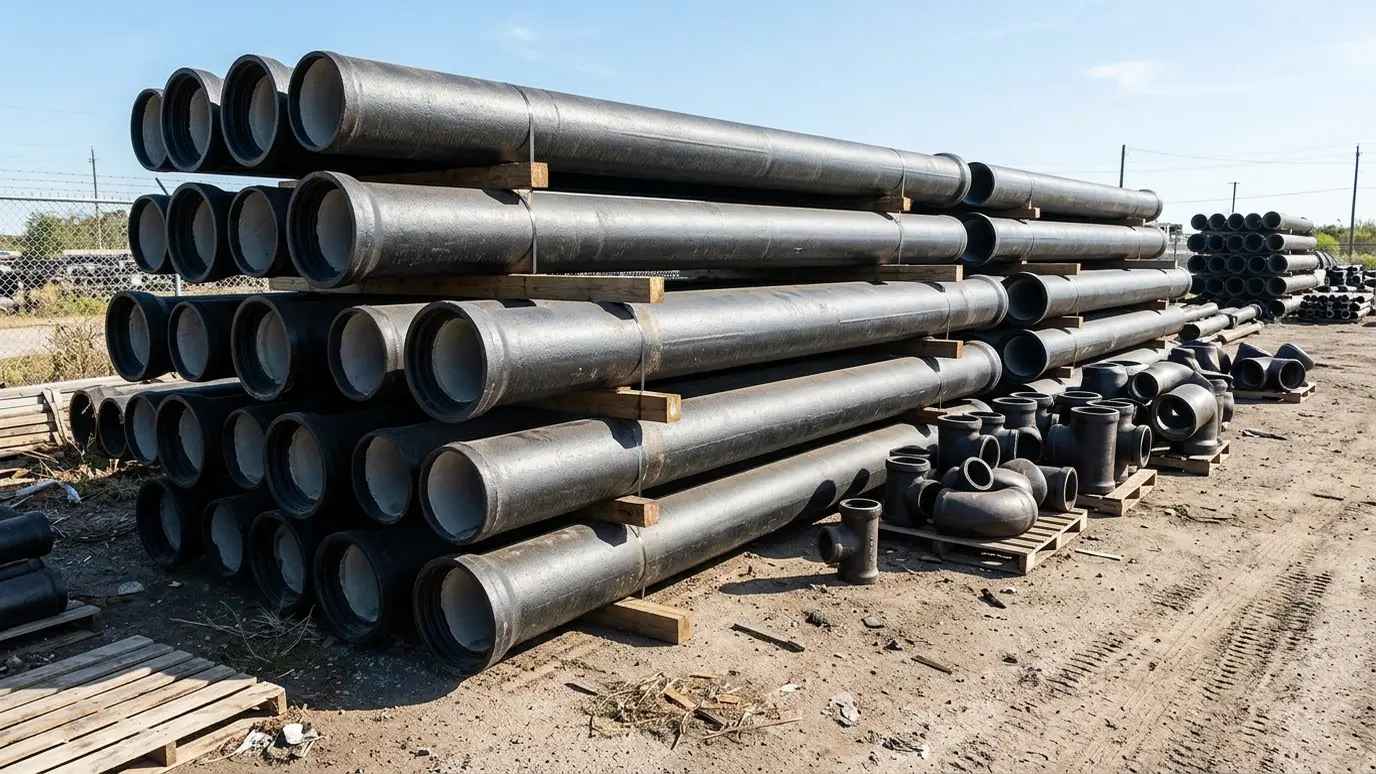 Material guideDuctile Iron PipeThe strong, long-lived metal pipe used for water mains, fire lines and heavy-duty crossings, and how it is…Learn more
Enter trench length, width and depth and see cubic yards of soil, truckloads and bedding stone to plan for.
Tell us what you need and send photos or a site plan if you can. We plan the visit so we arrive ready.
We call 811, walk the site, confirm lines and plan the route and depth.
You get a clear written price, and we agree a day and an arrival window.
Trenching or boring to the plan, with safe walls, careful spoil handling and protection for your lawn.
Pipe or conduit laid on a good bed, joints checked, tests and inspections done before cover-up.
Compacted backfill, grading, sod or paving repair and a walk-through with you.
Yes. Many of our commercial jobs are for general contractors and owners who need a dependable underground subcontractor.
Yes. We set the structure and connect the piping per the plans.
We schedule them in advance and prepare tests so the inspector sees ready, accessible work.
Yes, with traffic control, phasing and safety planning that fit the tenant operations.
Yes. We schedule and stage the work to fit operations as far as possible.
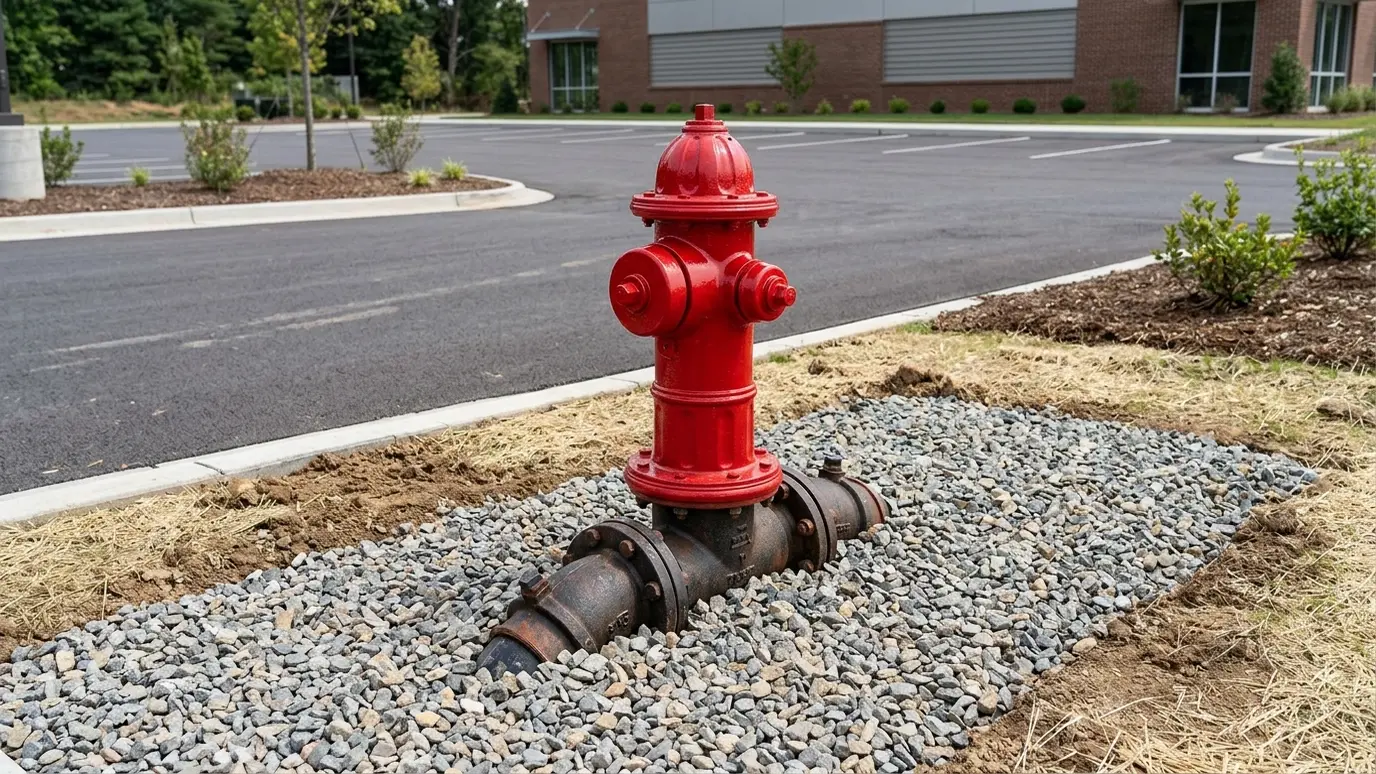 Hydrants and Fire LinesHydrants, fire service lines and the underground pipe that feeds sprinkler systems, installed to the standards fire officials…Explore
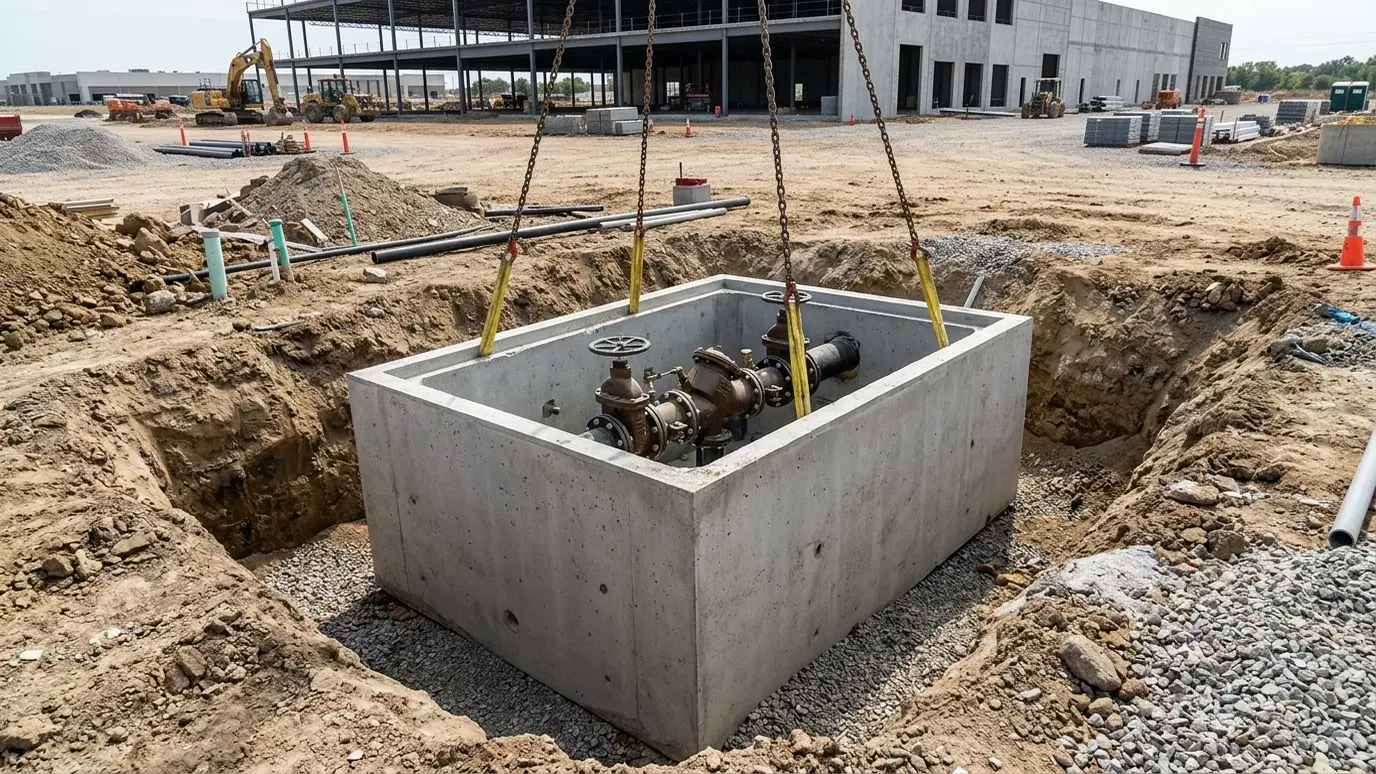 Valve and Meter VaultsPrecast vaults, large meters, backflow assemblies and isolation valves set below ground for commercial and multi-unit properties.Explore
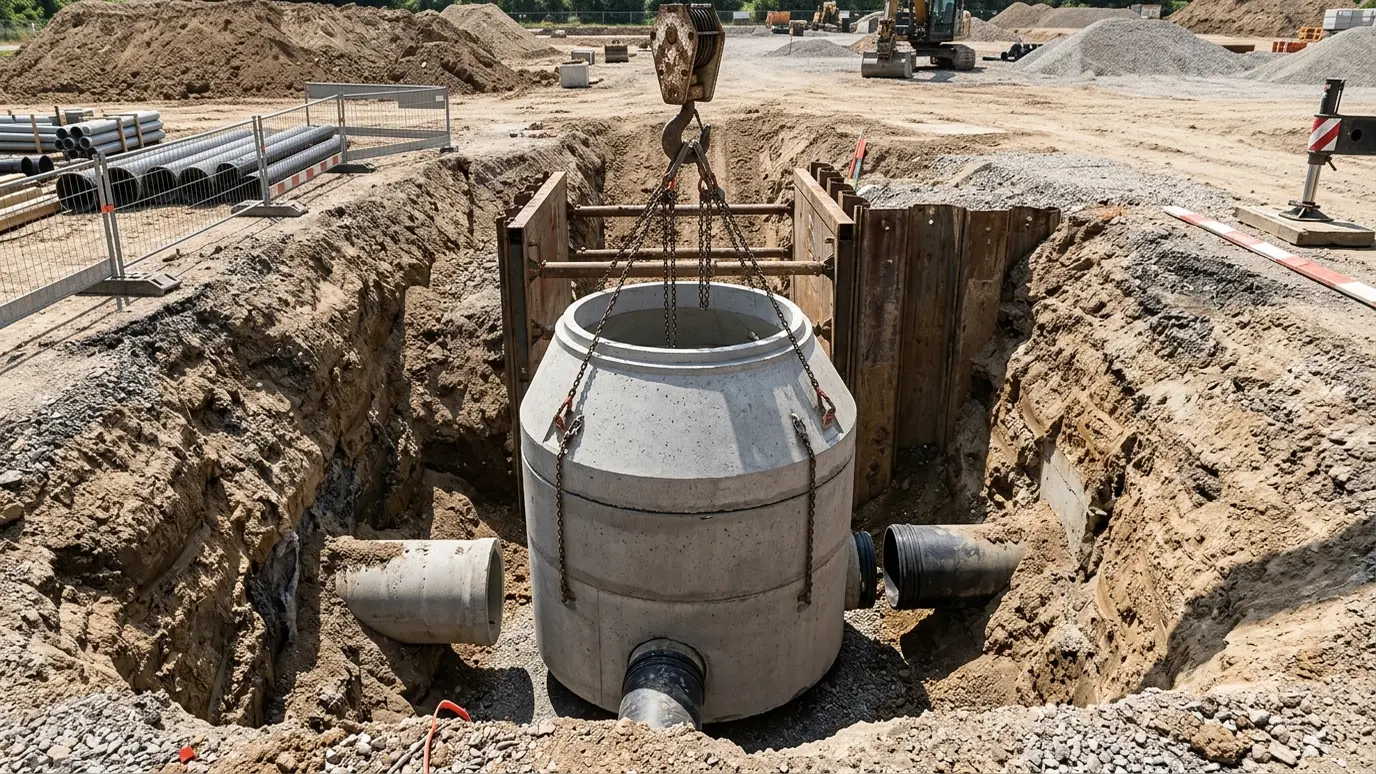 Manholes and StructuresPrecast manholes, junction boxes, inlets and vaults set at the right elevation, sealed and ready for traffic and…Explore
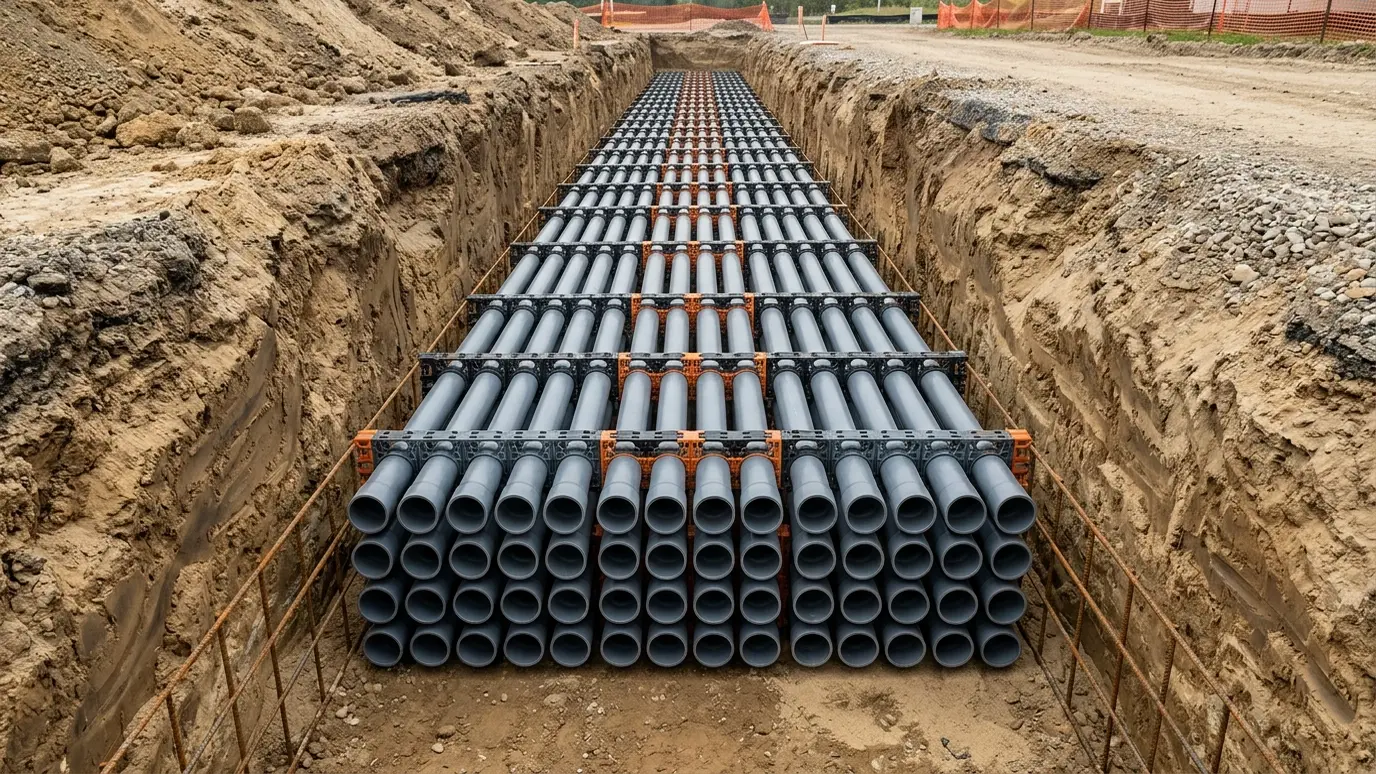 Conduit and Duct BanksSingle conduits and multi-duct banks, spaced, supported and encased so cable can be pulled now and added later.Explore
Tell us about the job and we will call you back quickly.
Or call (615) 357-7797 to talk now.