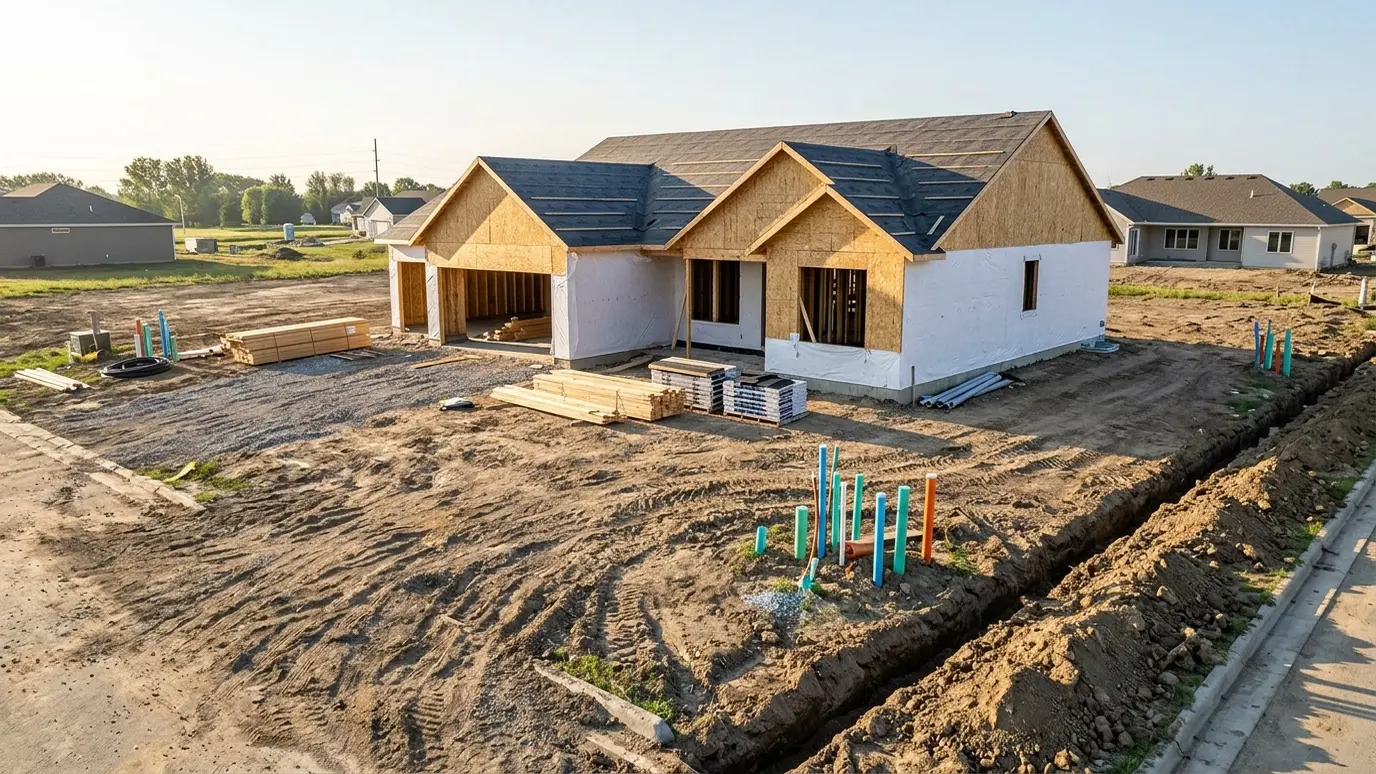
Water, sewer, electric, gas and data for a new house: what has to be in the ground, in what order and who does which part.
Building a new house involves more underground work than most owners expect. Water must come from the main, sewer must leave by gravity or pump, power and communications arrive from the street or a pedestal, and many homes add gas or propane. Each has its own rules, its own inspector and its own timing.
The smart move is to plan all of it before the foundation is poured. Check where each service connects, how deep it must be, what the utility provides and what the owner must build. A site visit and a simple layout drawing prevent trenches in the wrong place and surprises on the bill.
All lines drawn on one layout.
Depth and slope worked out early.
Conduit routes planned together.
Supplier and utility rules checked.
Before foundation and landscaping.
Trenches left open on time.
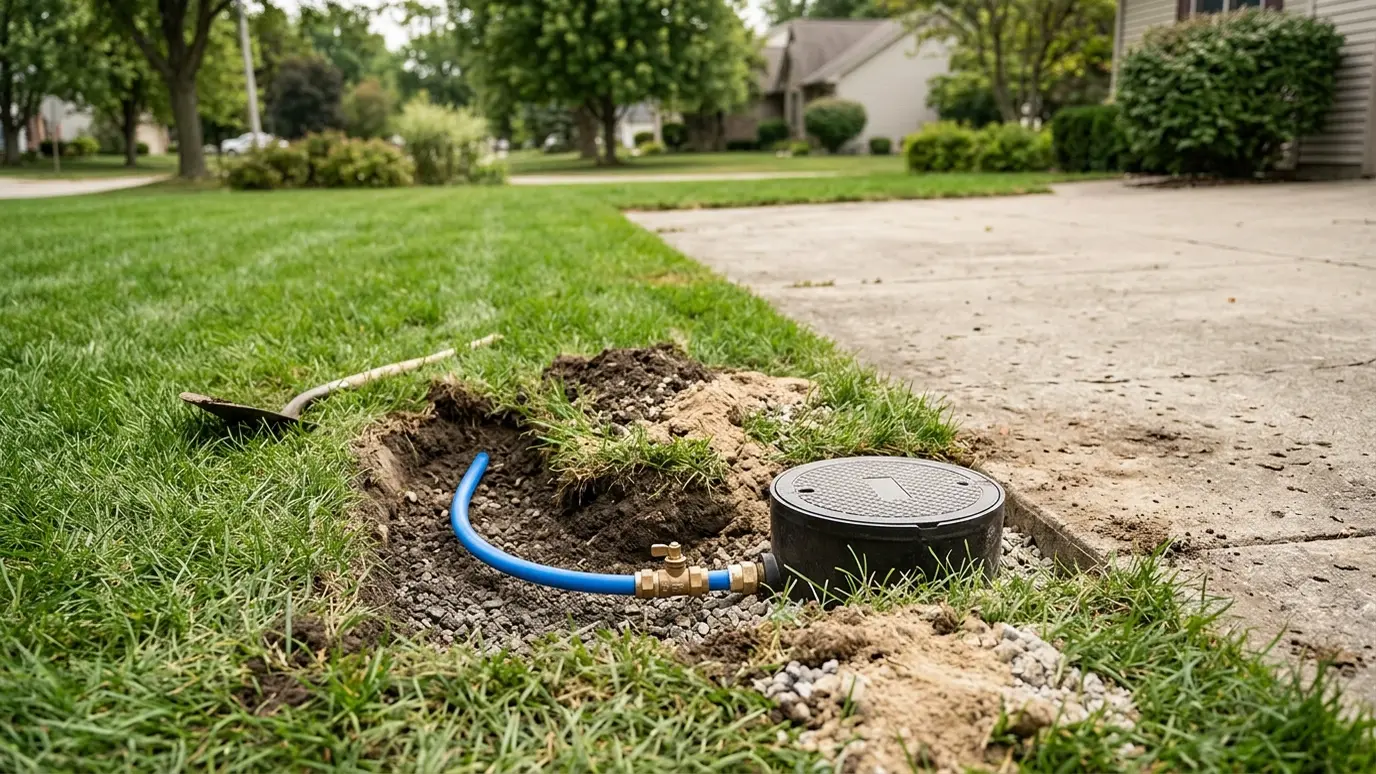 Water Service LinesThe line from the water main to your house or building, trenched, laid and connected so water arrives…Explore
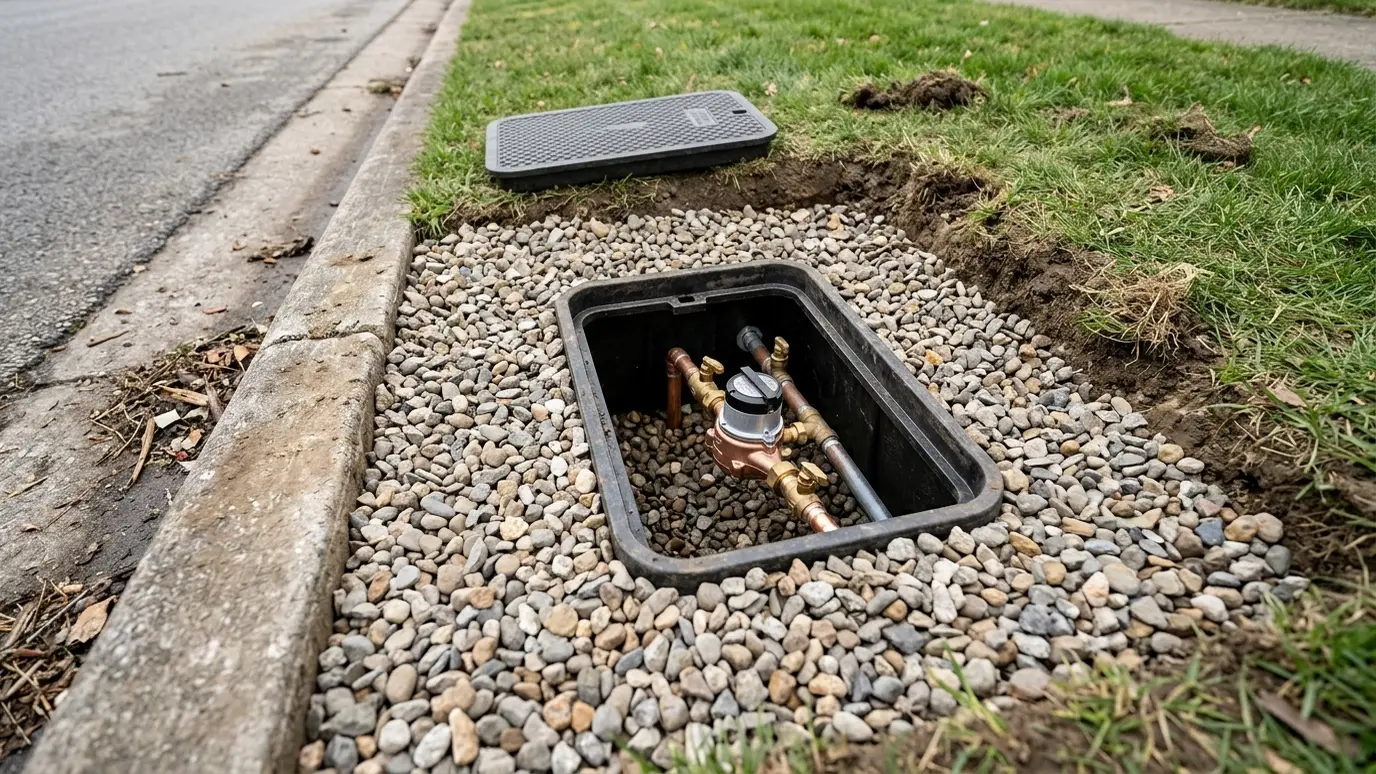 Taps and MetersTap preparation, meter boxes and meter settings built to the utility standard so your new service connects without…Explore
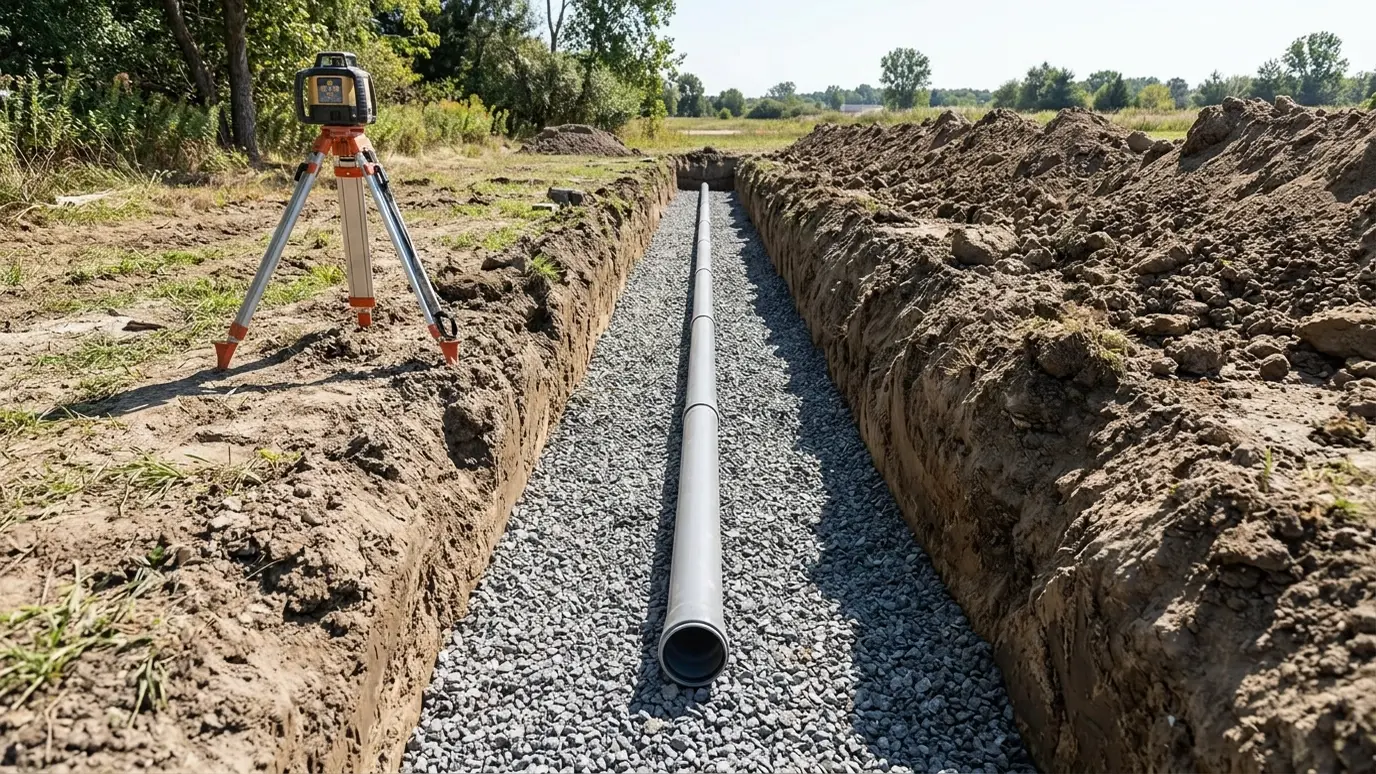 Sewer Line InstallationGravity sewer lines laid to a steady, correct slope with clean joints, cleanouts and structures built to last…Explore
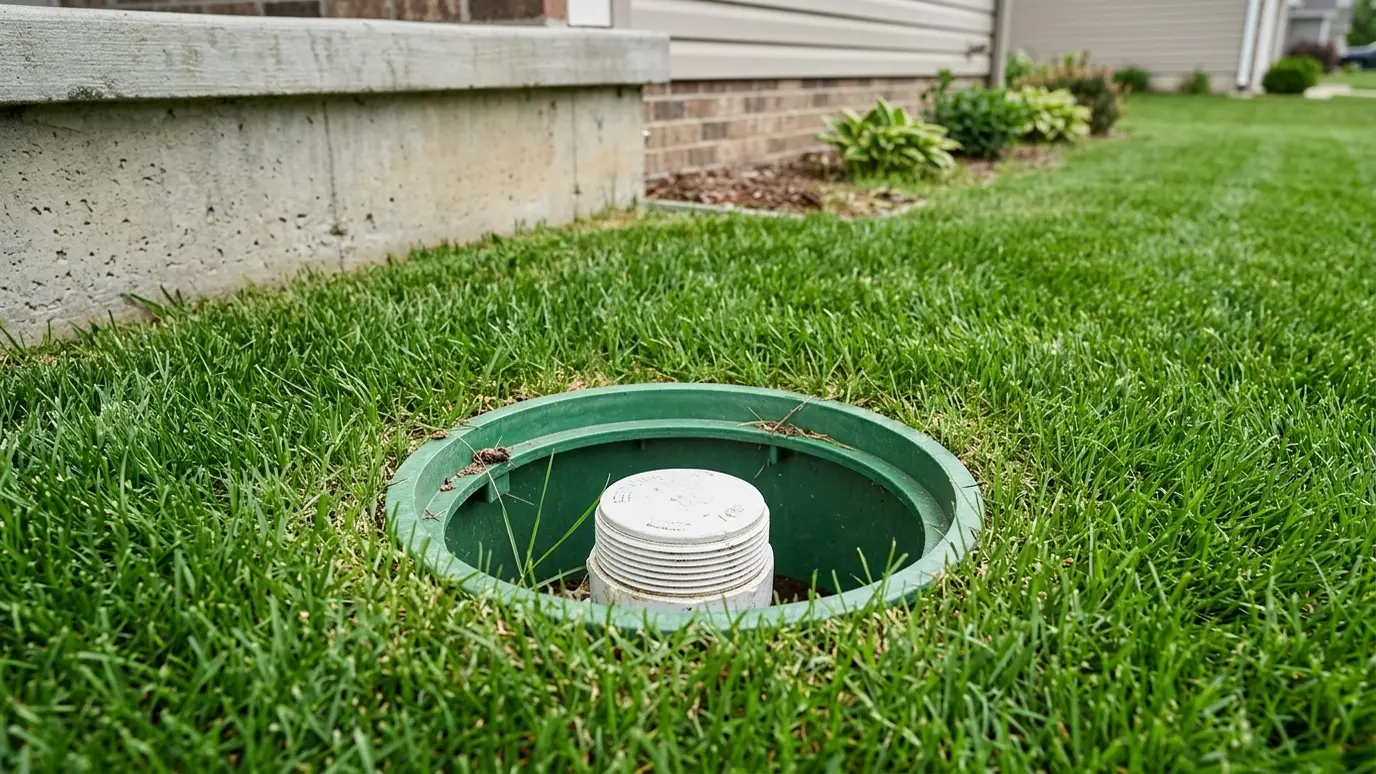 Sewer Taps and CleanoutsConnections to the public sewer and cleanouts at the house and property line that make future service quick…Explore
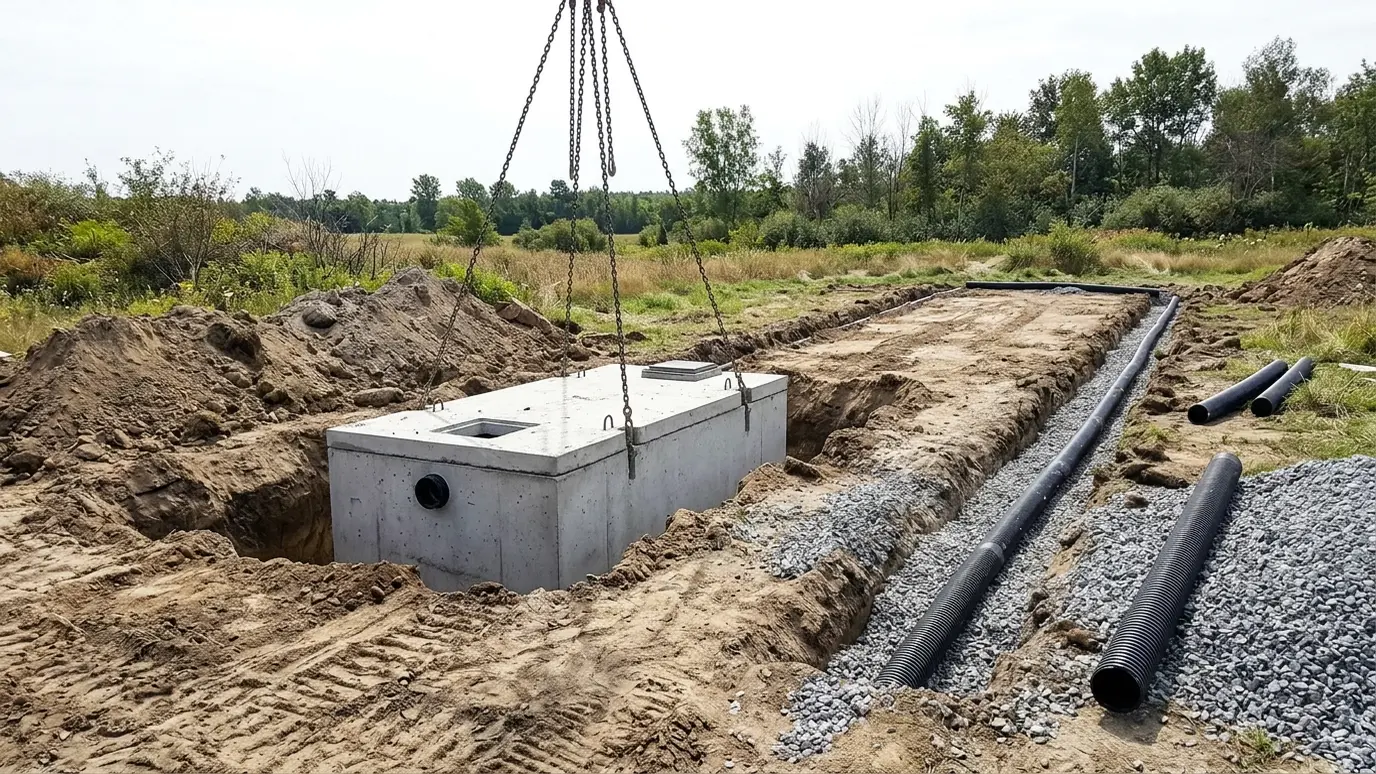 Septic InstallationSeptic tanks, distribution boxes and drain fields installed to the approved design, with the digging, stone and pipe…Explore
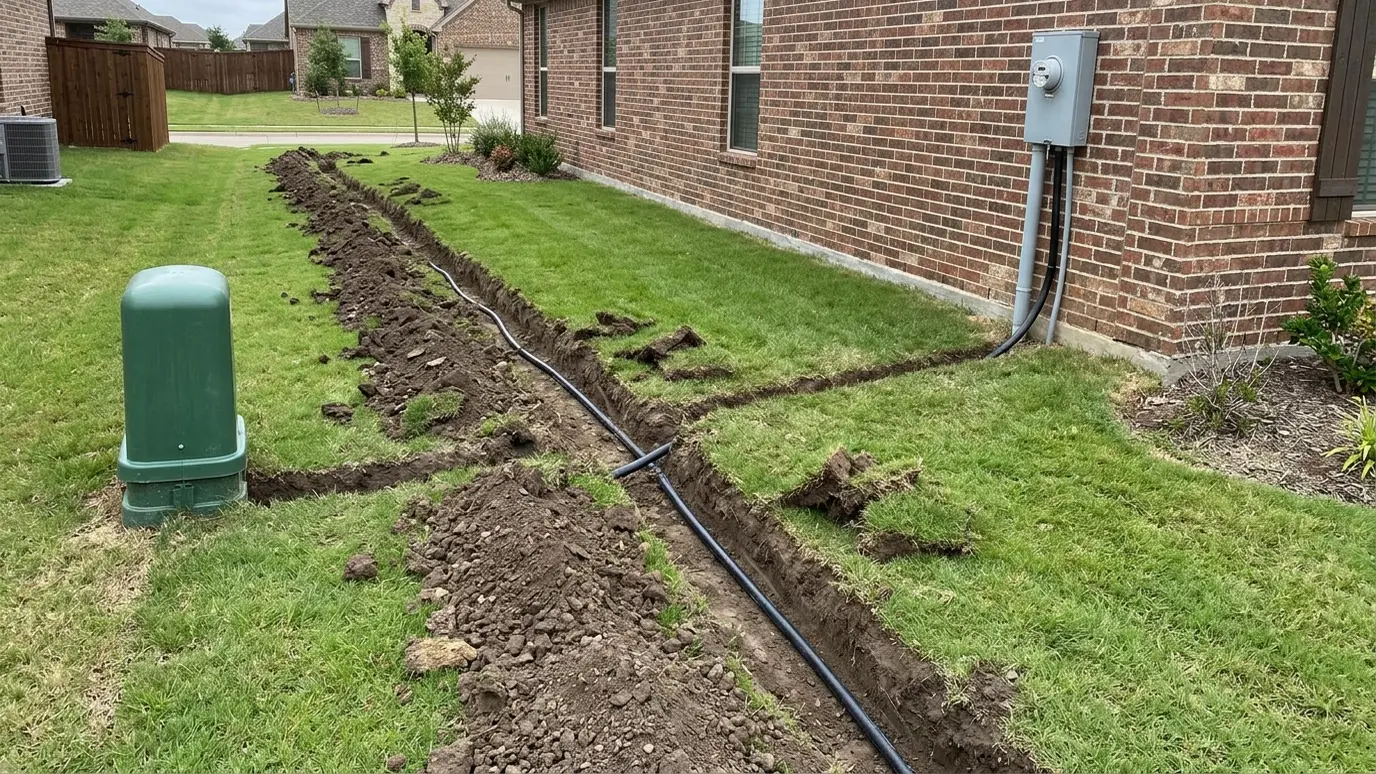 Underground Electrical ServiceTrenching, conduit and pad work for the underground power service that feeds your home, shop or building, ready…Explore
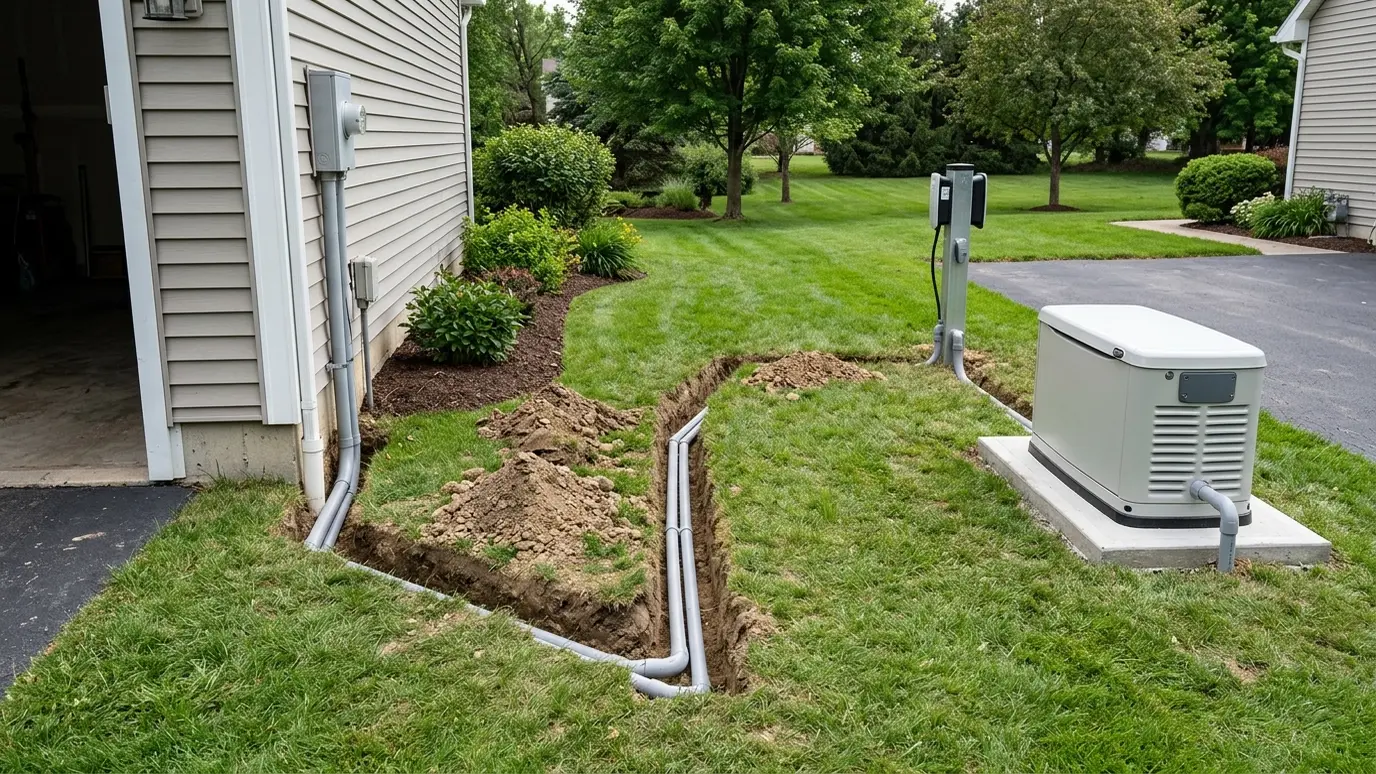 Generator and EV TrenchingTrenches, conduit and pads for standby generators, EV chargers, hot tubs and outbuildings, so your electrician can finish…Explore
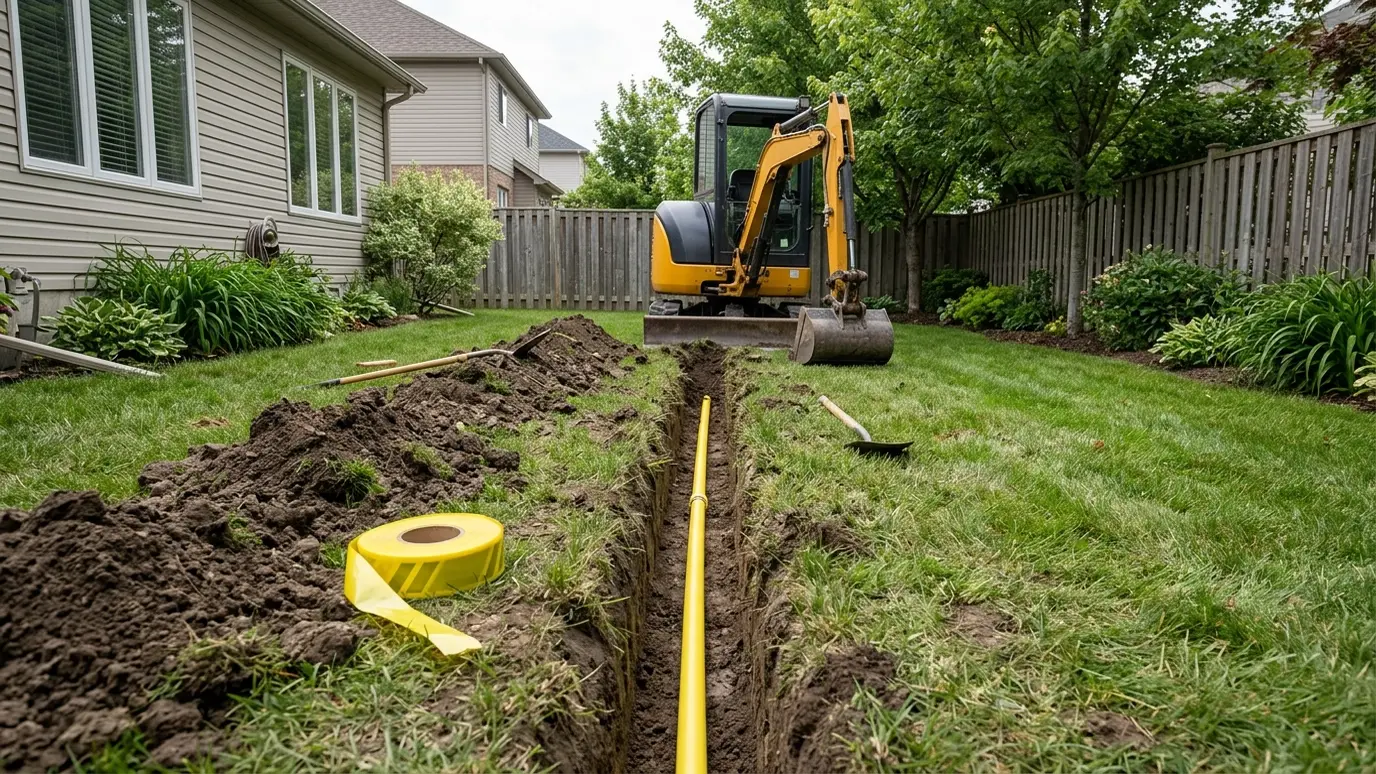 Natural Gas Line TrenchingTrenching, bedding and backfill for underground natural gas lines, coordinated with the gas utility and the qualified crews…Explore
Size a trench, plan a pipe slope or ballpark the cost.
 Trench Volume and Spoil CalculatorEnter trench length, width and depth and see cubic yards of soil, truckloads and bedding stone to plan for.Try it
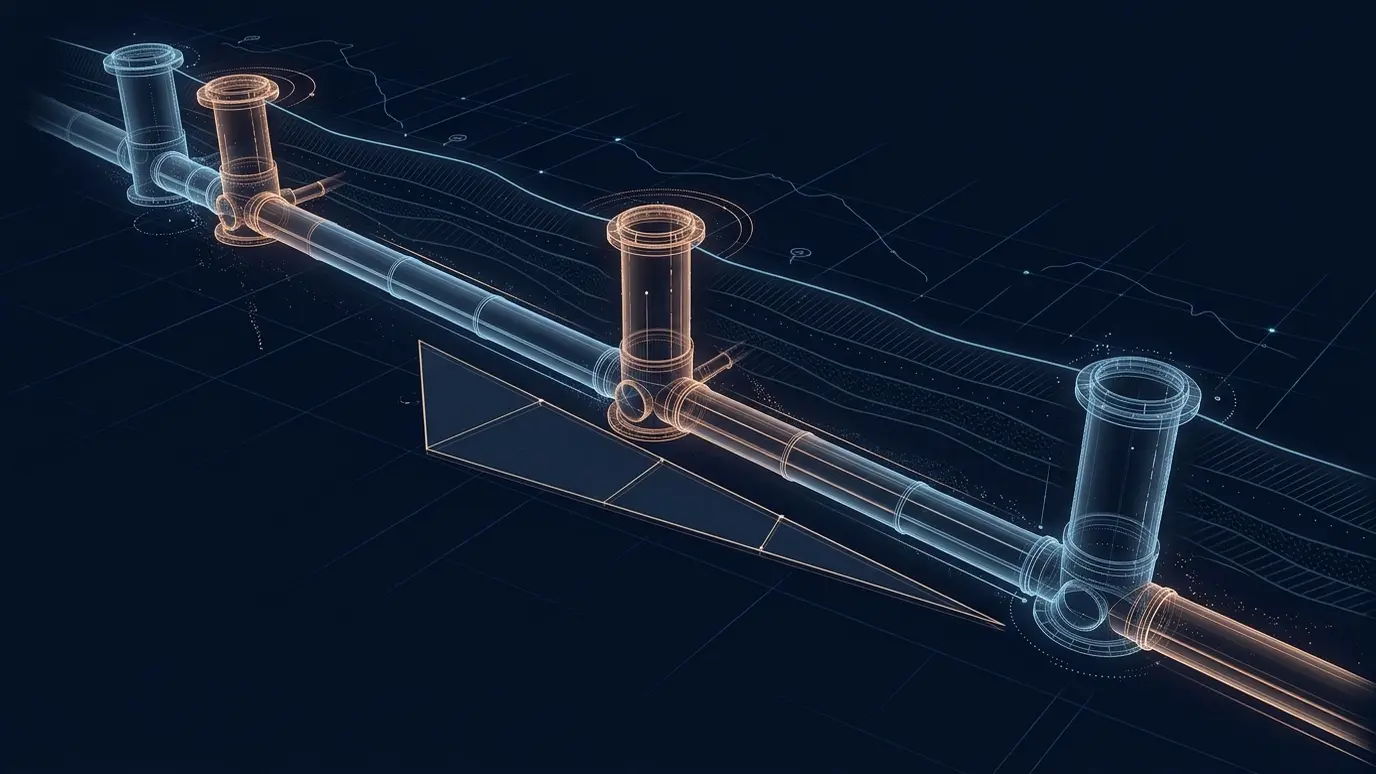 Pipe Slope and Fall CalculatorEnter run length and slope and see the total fall and the invert elevation at the far end.Try it
 Underground Utility Cost EstimatorPick a project and a size and get a ballpark planning range.Try it
Before the foundation, ideally when the lot is purchased. Early planning avoids conflicts with the house location.
Fees are set by each utility. We help you understand which items belong to the provider and which to the contractor.
Rules vary, and inspections apply. A professional trench helps the work pass the first time.
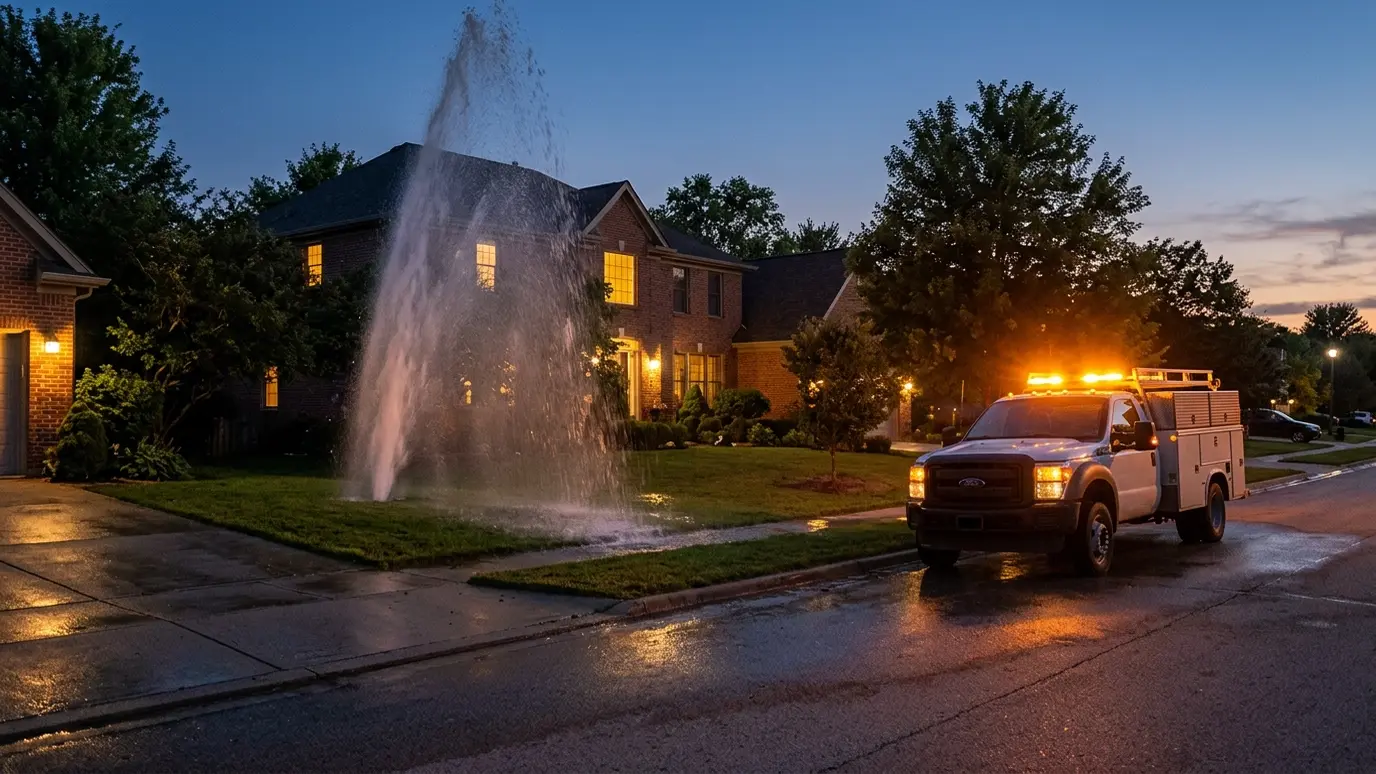 SituationEmergency Line BreaksWhat to do in the first minutes when a water line bursts, a sewer backs up or a…Learn more
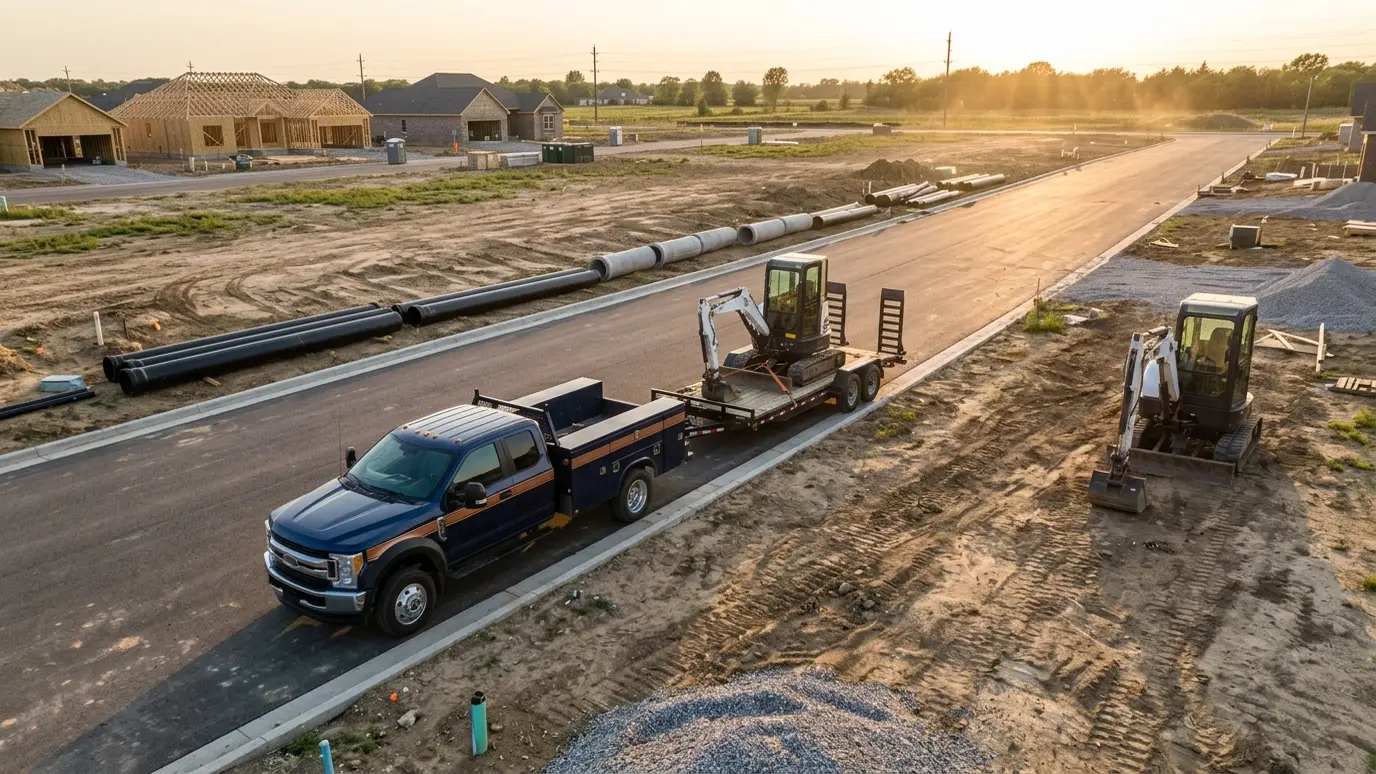 SituationDevelopers and BuildersInfrastructure for subdivisions and multi-lot projects: schedules, sequencing, inspections and clean hand-offs to the next trades.Learn more
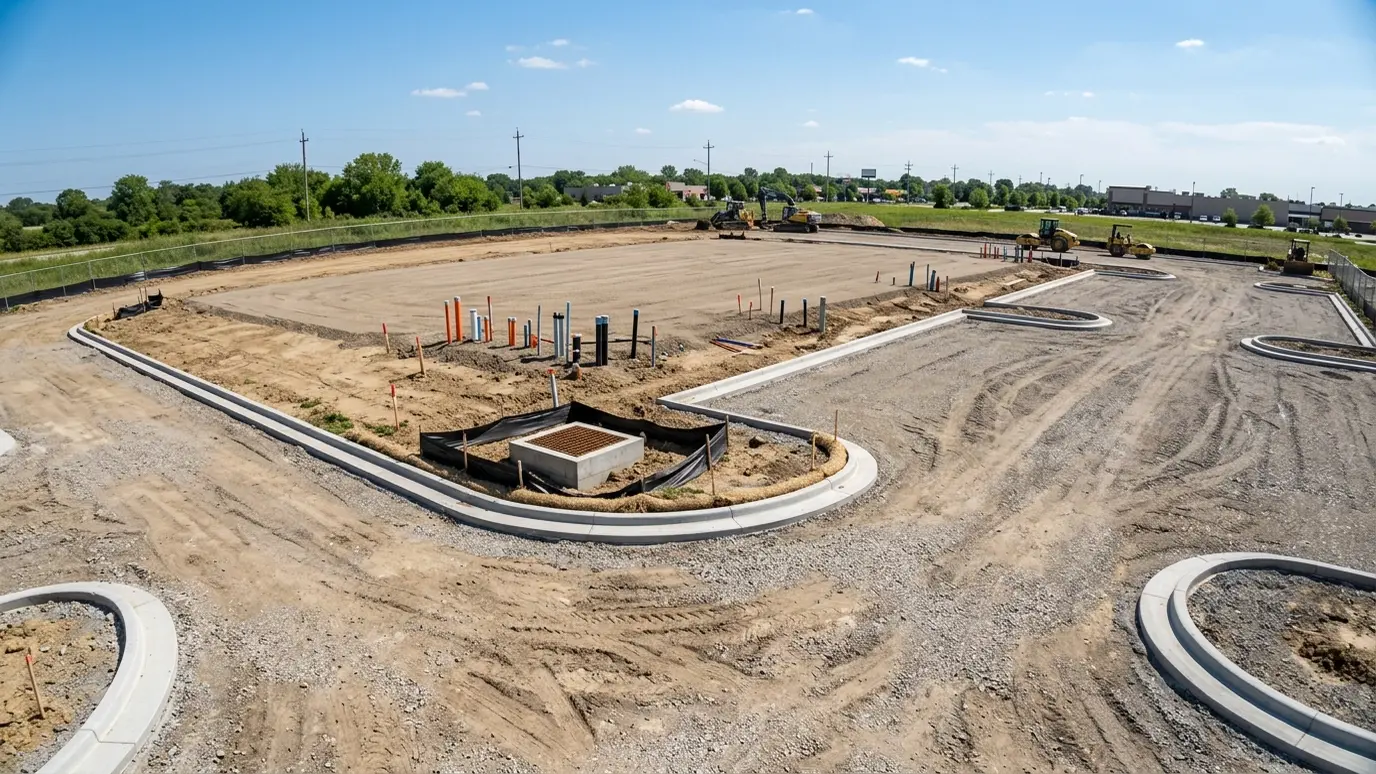 SituationCommercial and IndustrialUtilities for stores, offices and industrial sites: fire lines, vaults, sewer, storm, power and conduit, built to the…Learn more
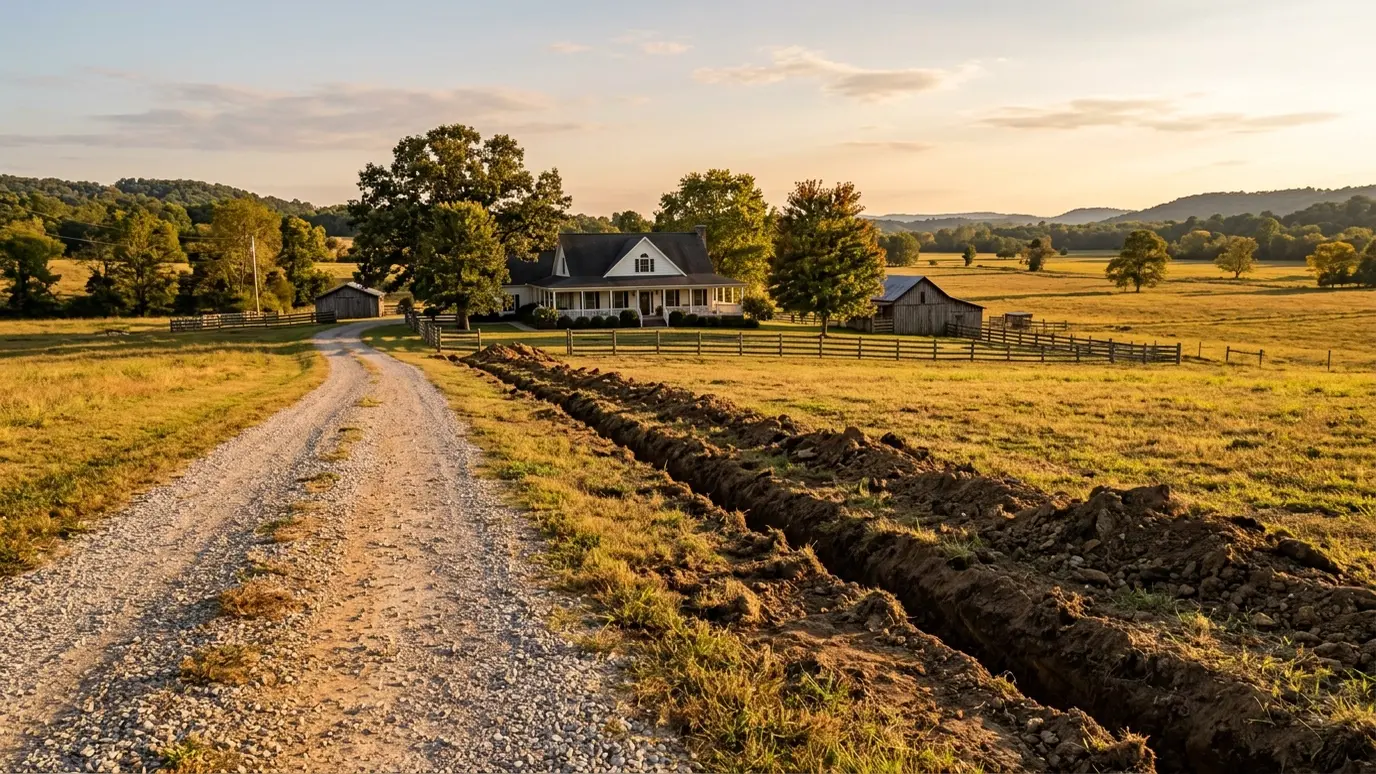 SituationRural and AcreageLong runs for water, power, propane and septic on farms and country lots, through rock, creeks and fields.Learn more
Quick scheduling, careful work and a clear price before we start.