Water, sewer, storm drainage, power and communications installed lot by lot and street by street, on a schedule builders can plan around.
A subdivision is a web of lines laid out before a single house exists: water mains, sewer collectors, storm pipe, electric, gas and communications, all feeding lot after lot. The order in which they go in, and the accuracy of every grade and offset, decide whether the later crews can build smoothly or spend months fixing conflicts.
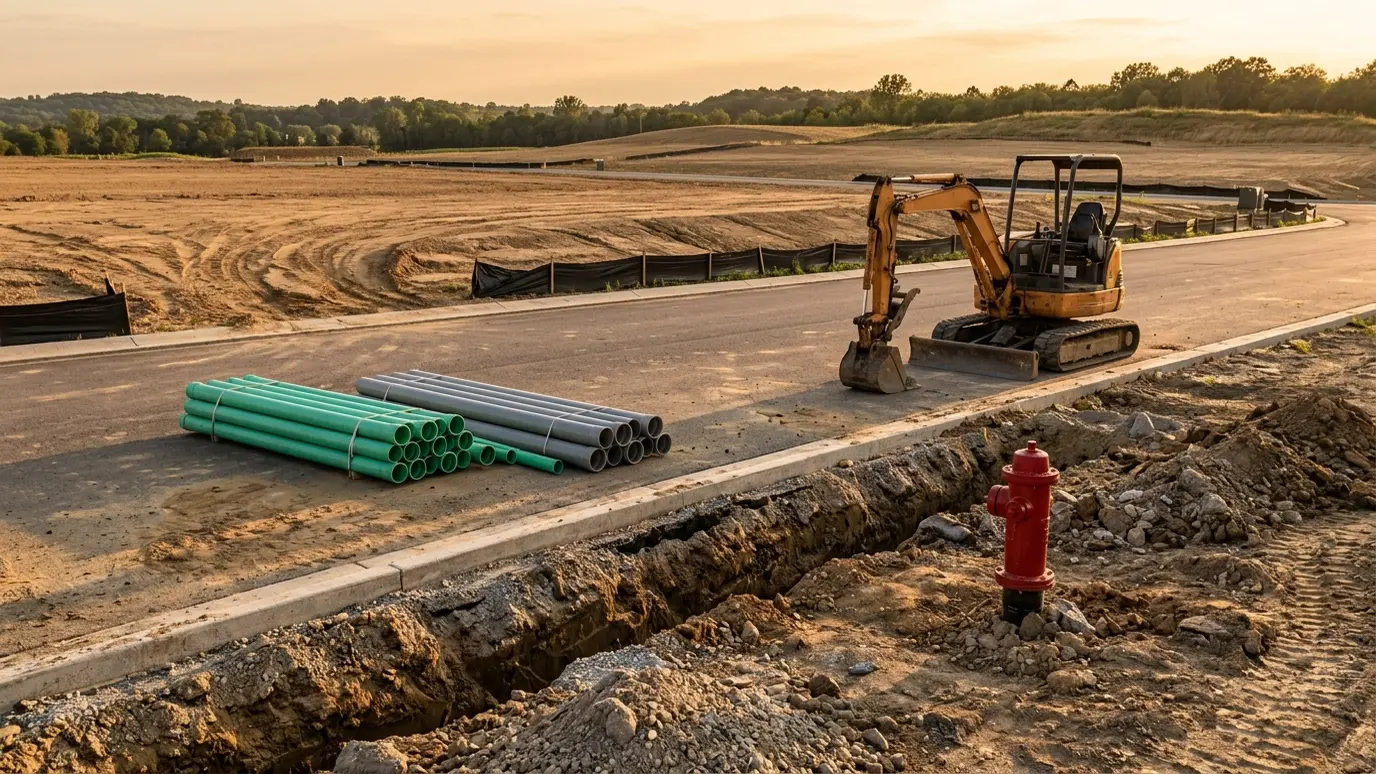
We install the underground infrastructure for residential developments, working from the approved construction plans. We stake and verify elevations, install mains and services in sequence, set structures and stub every lot with the connections builders expect. Inspections are scheduled at each stage, and we keep the work organized so the paving crew arrives to a finished sub-grade.
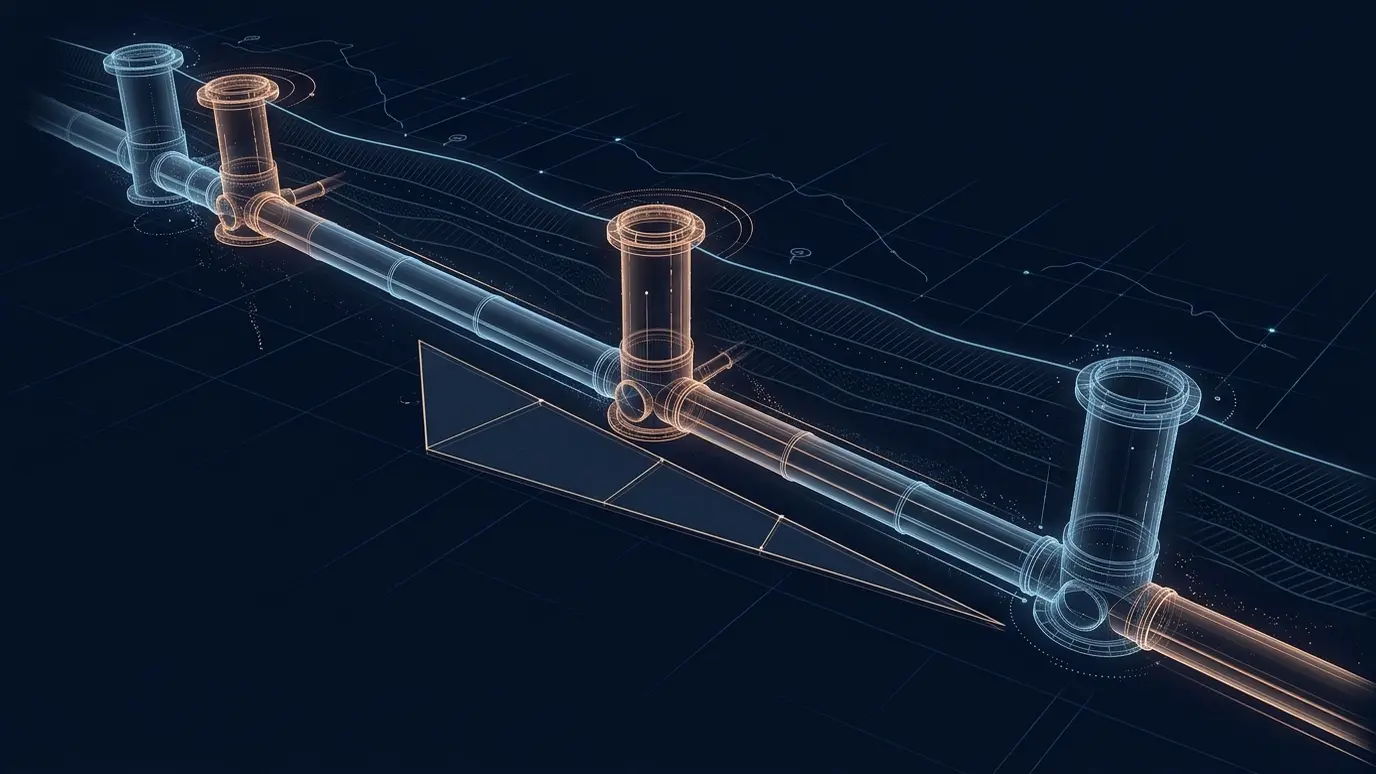
Sewer goes in first because it runs by gravity, then storm, water and the dry utilities. A planned sequence avoids crossing conflicts and extra excavation.
Builders save time when each lot has its water service, sewer lateral and conduit ready at the right depth and location. We stub and mark them clearly.
Utilities and the city inspect pipe, tests and backfill before the road base goes down. We schedule them early so the paving crew is never left waiting.
Large developments are built in phases so lots can be sold while later phases are built. We plan crews and materials to match each phase, and keep temporary connections safe and documented.
Drag the handle to compare.
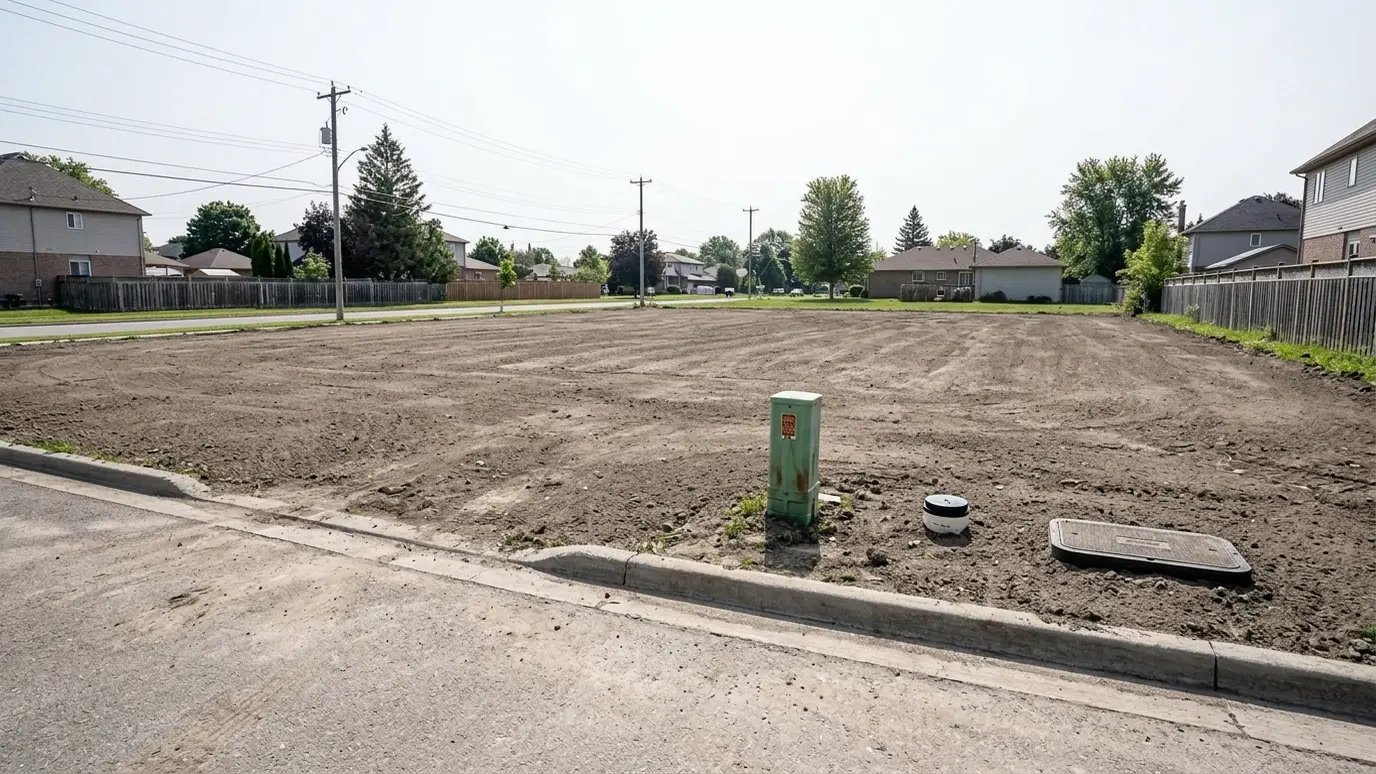
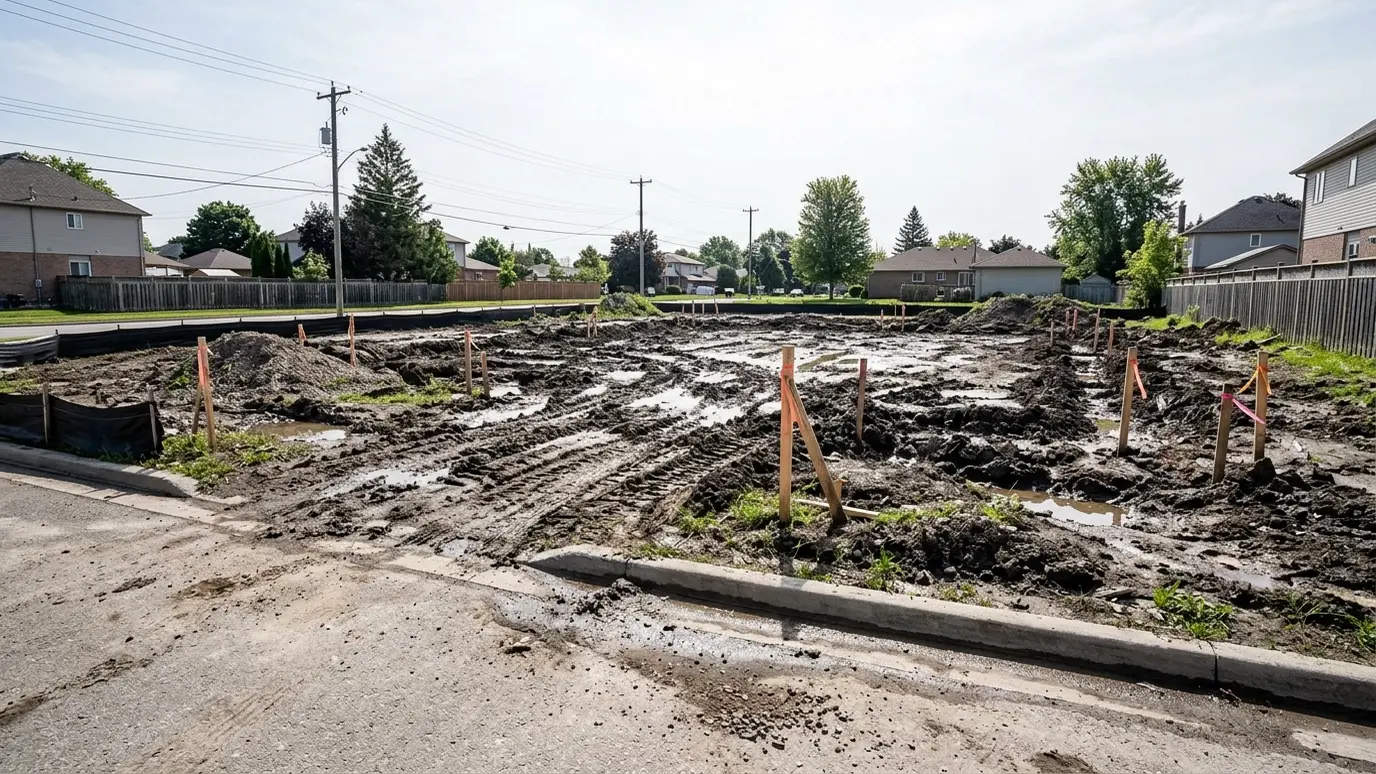 BeforeAfter
Mains, services and structures.
Gravity lines first, then the rest.
Services ready for builders.
Scheduled at every stage.
Sub-grade ready on time.
Locations documented.
Every topic has its own page with what to expect and how we approach it.
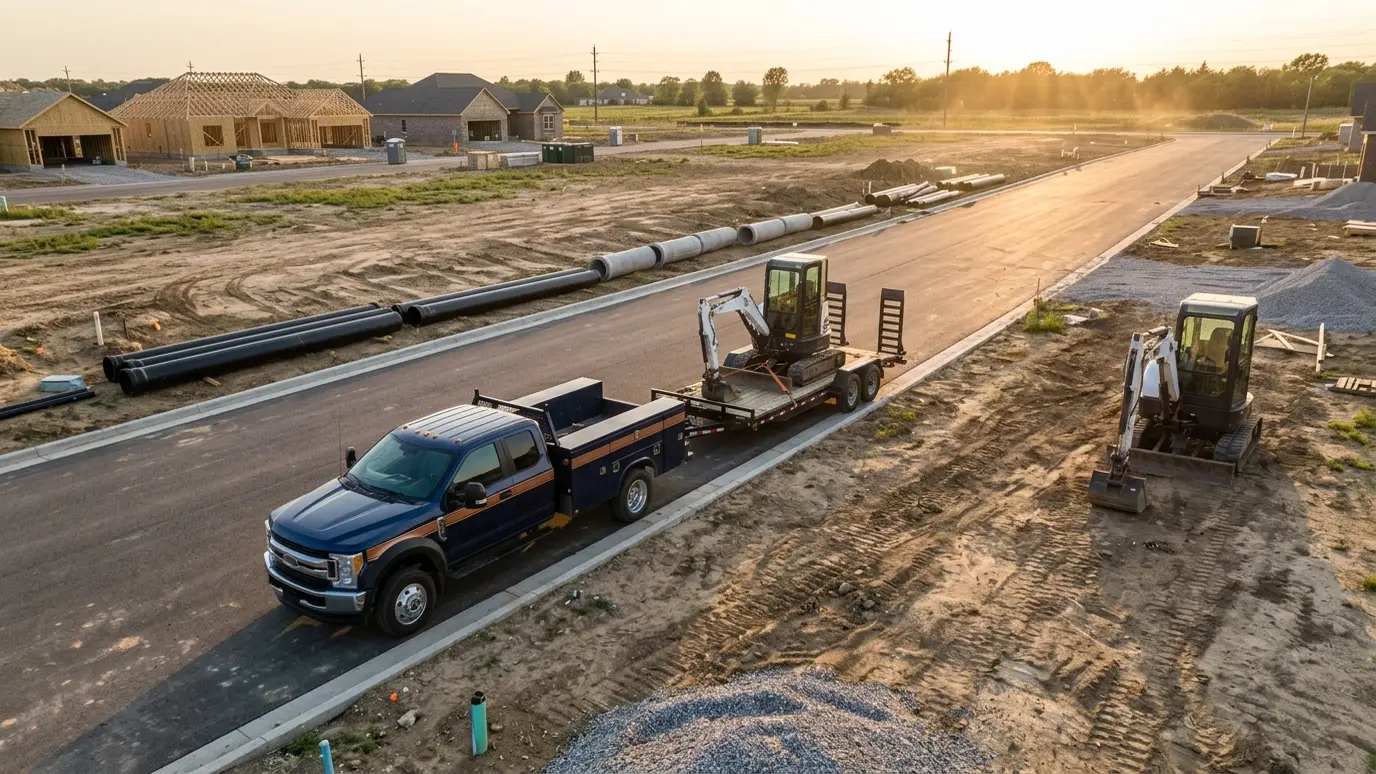 SituationDevelopers and BuildersInfrastructure for subdivisions and multi-lot projects: schedules, sequencing, inspections and clean hand-offs to the next trades.Learn more
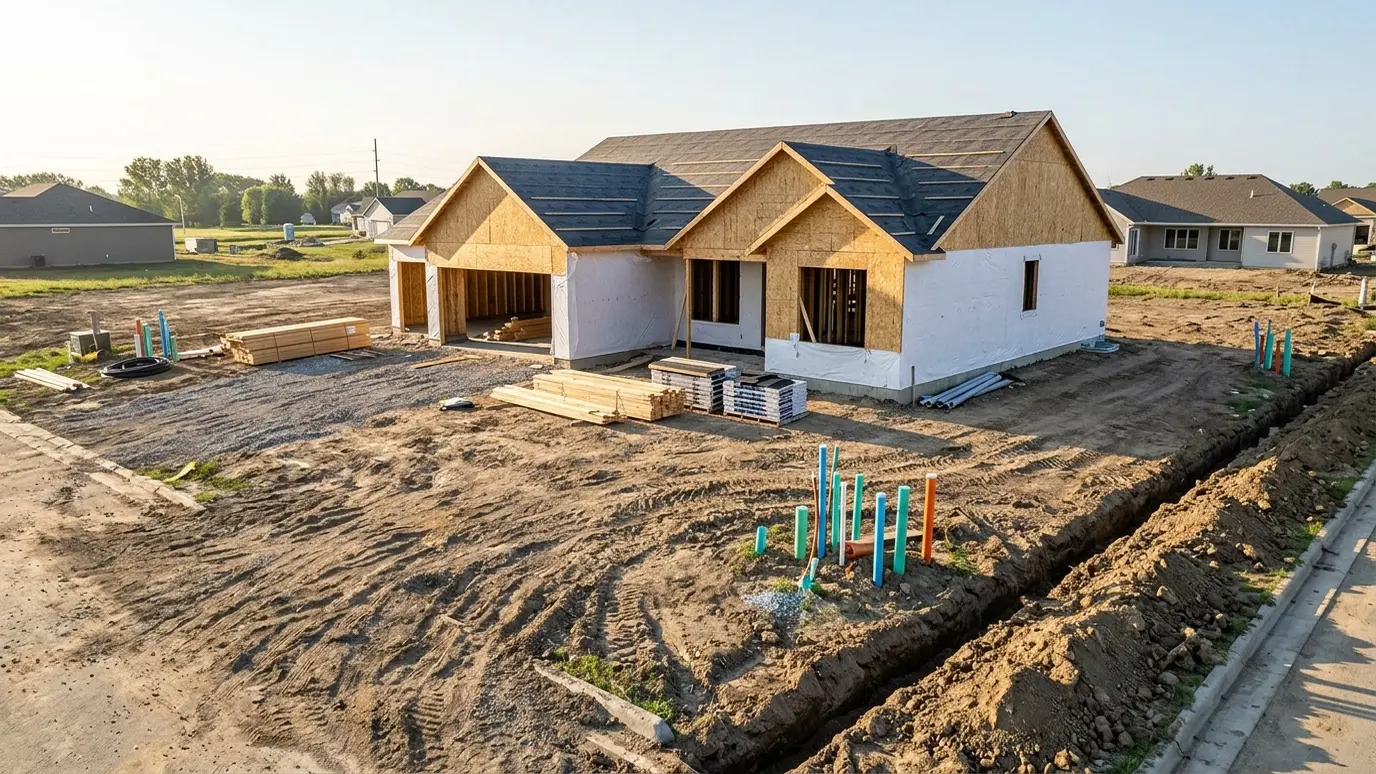 SituationNew Home BuildsWater, sewer, electric, gas and data for a new house: what has to be in the ground, in…Learn more
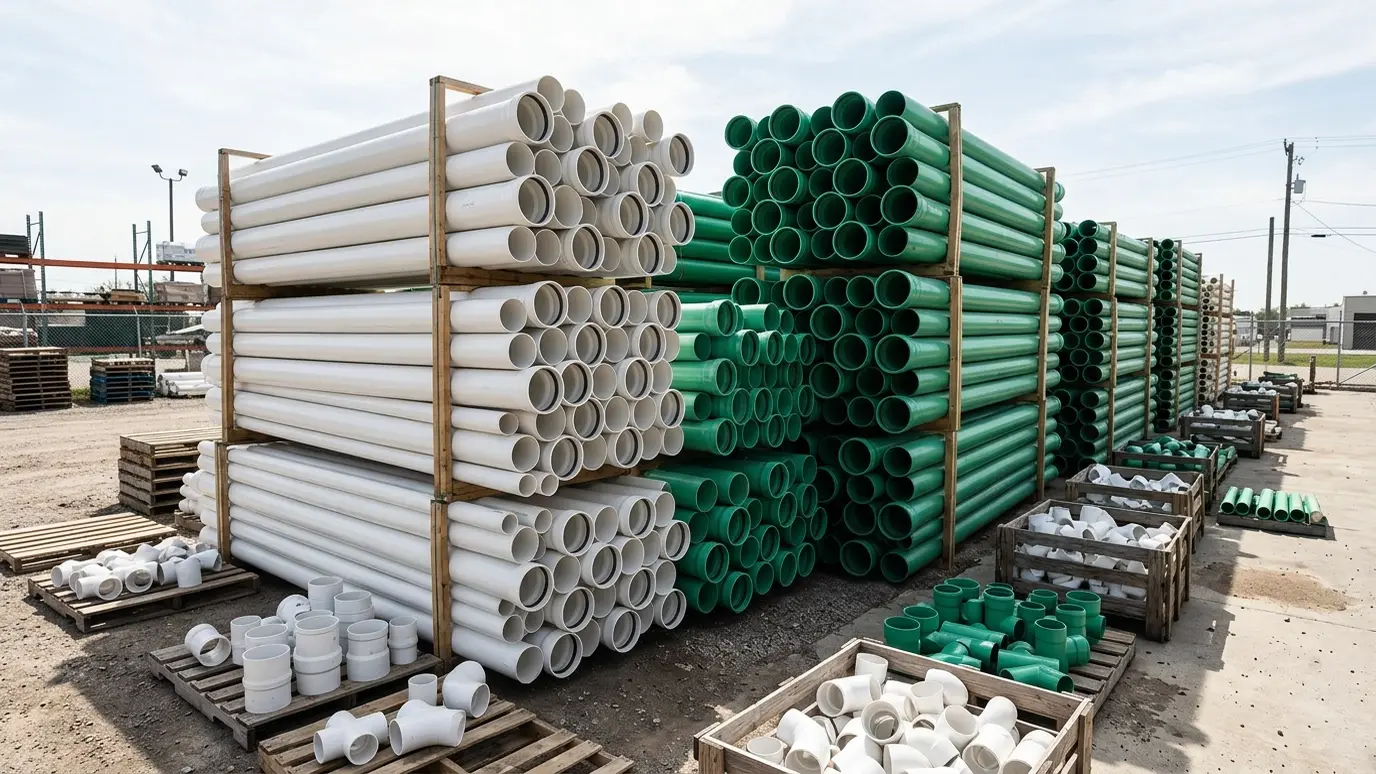 Material guidePVC PipeThe most common modern underground pipe: where PVC is the right choice, how it is joined and what…Learn more
Enter trench length, width and depth and see cubic yards of soil, truckloads and bedding stone to plan for.
Tell us what you need and send photos or a site plan if you can. We plan the visit so we arrive ready.
We call 811, walk the site, confirm lines and plan the route and depth.
You get a clear written price, and we agree a day and an arrival window.
Trenching or boring to the plan, with safe walls, careful spoil handling and protection for your lawn.
Pipe or conduit laid on a good bed, joints checked, tests and inspections done before cover-up.
Compacted backfill, grading, sod or paving repair and a walk-through with you.
Yes. We build from approved construction plans and flag any conflict between the plans and field conditions.
Yes. Some clients hire us for sewer and storm, or water only, and coordinate other trades themselves.
We plan crews and materials in phases and talk with the paving and builder schedules so the work flows.
We record key measurements and locations. Formal as-built come from the surveyor or engineer, and we supply the data they need.
Yes. We plan each phase with the engineer and developer so it works on its own.
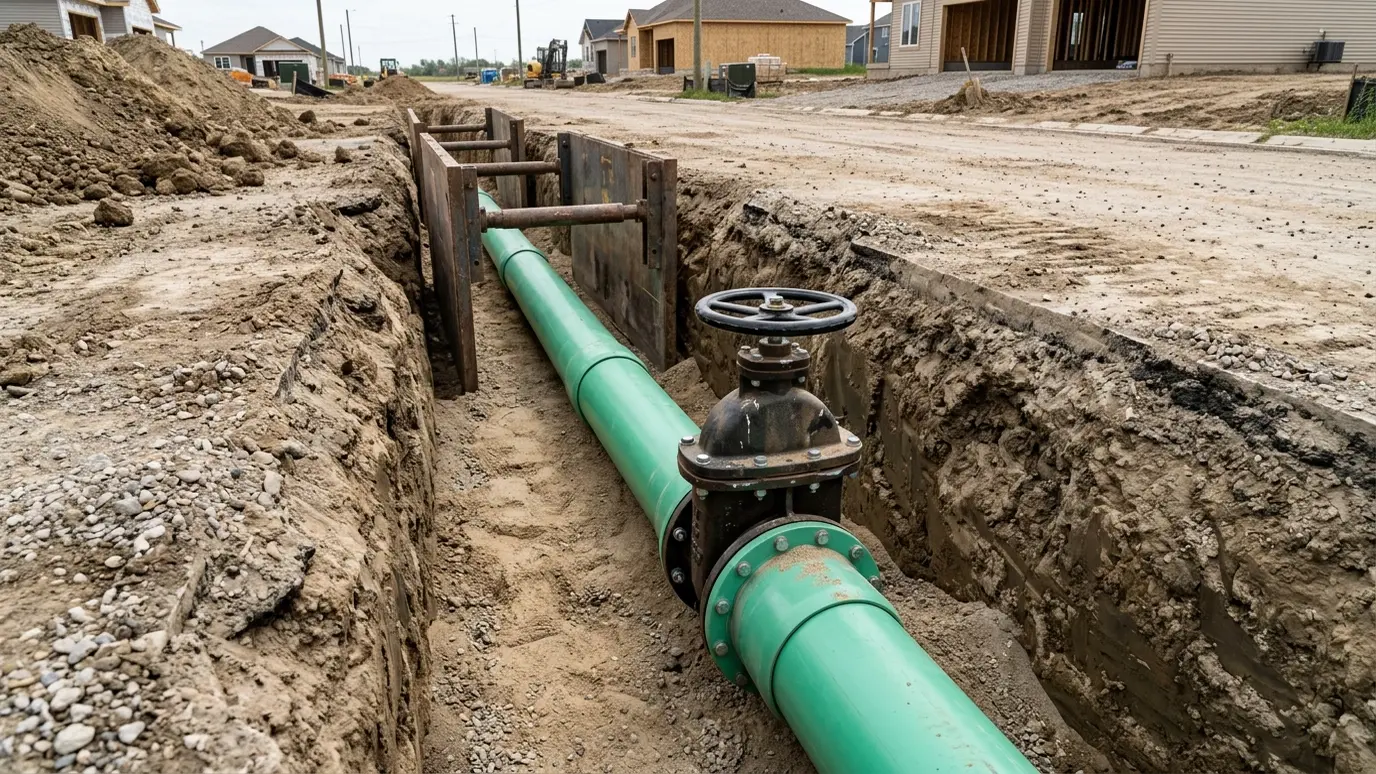 Water Main InstallationNew water mains laid in straight, well-bedded trenches, with valves, fittings and testing planned before the first pipe…Explore
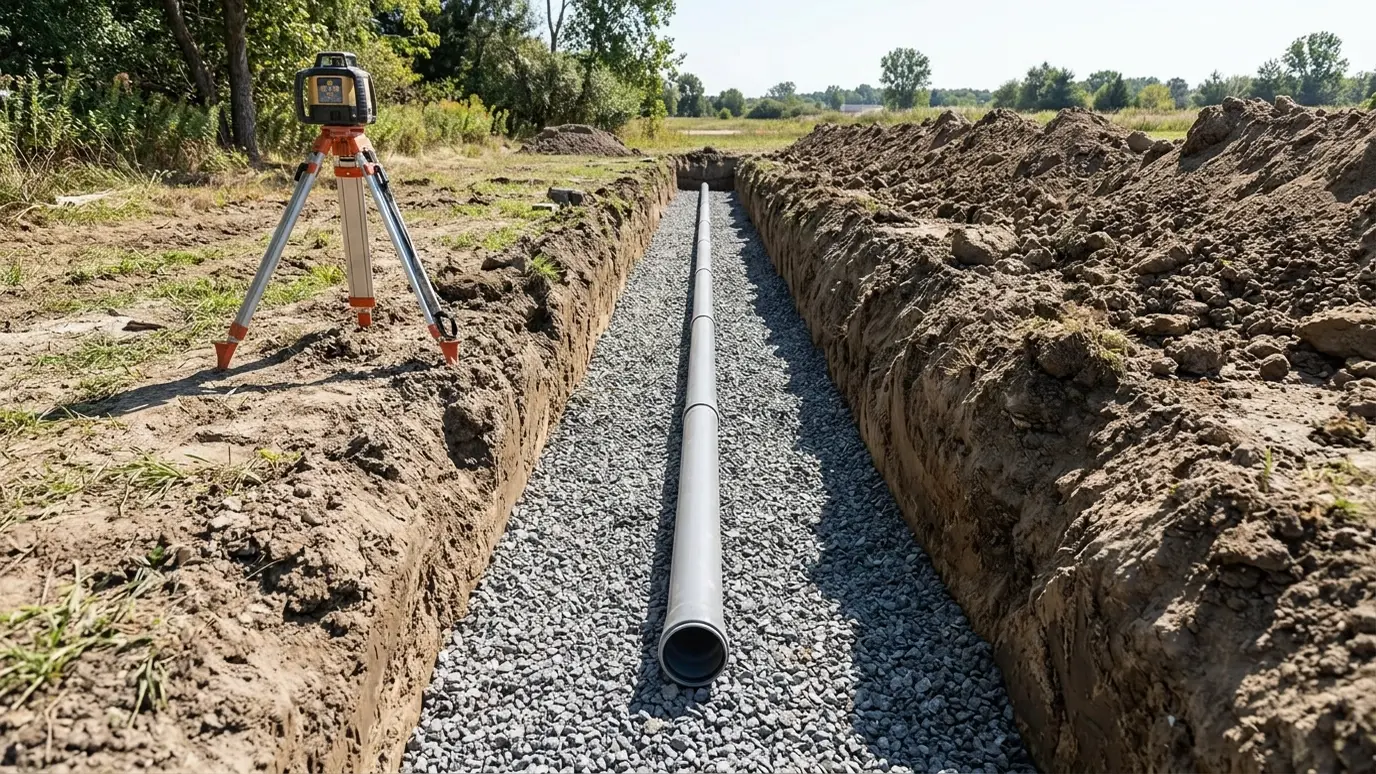 Sewer Line InstallationGravity sewer lines laid to a steady, correct slope with clean joints, cleanouts and structures built to last…Explore
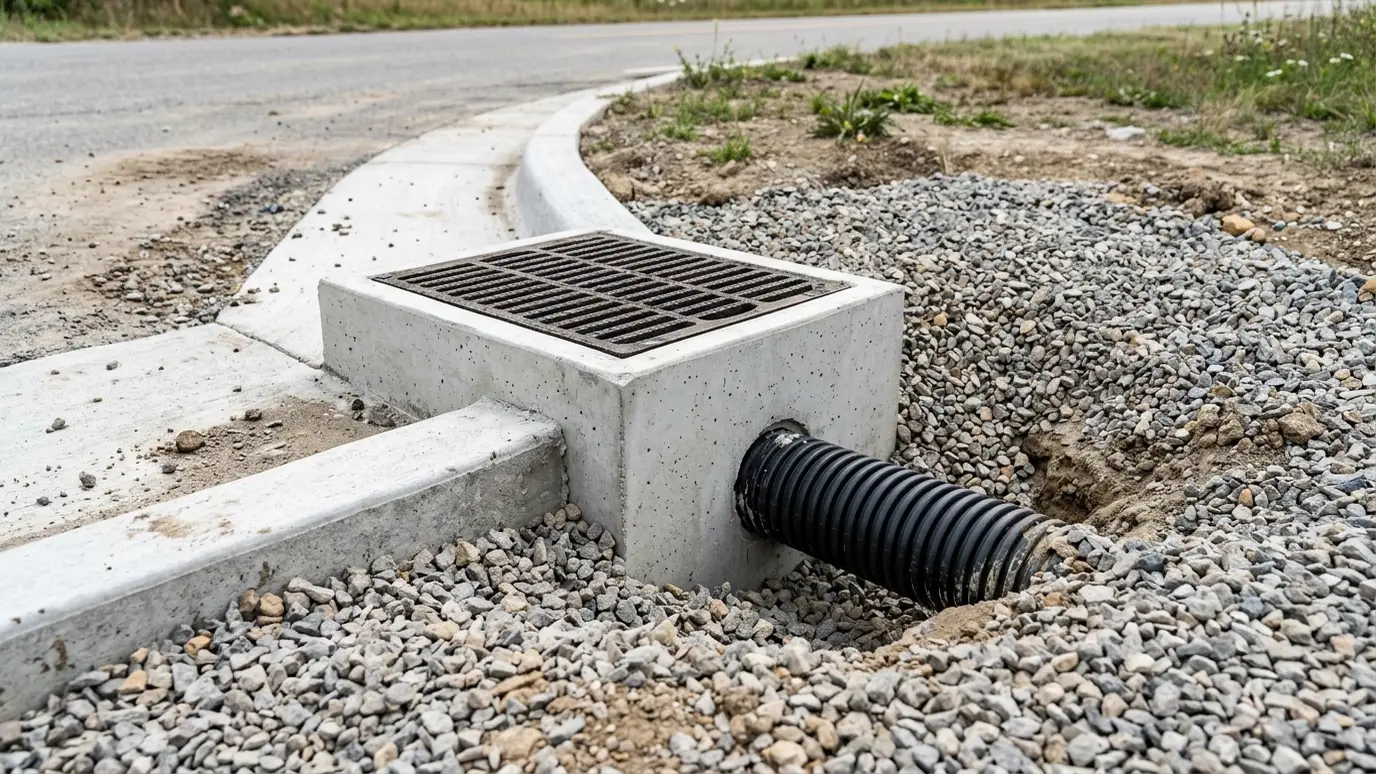 Storm Drains and Catch BasinsInlets, catch basins and storm pipe that carry runoff away from buildings, driveways and streets before it causes…Explore
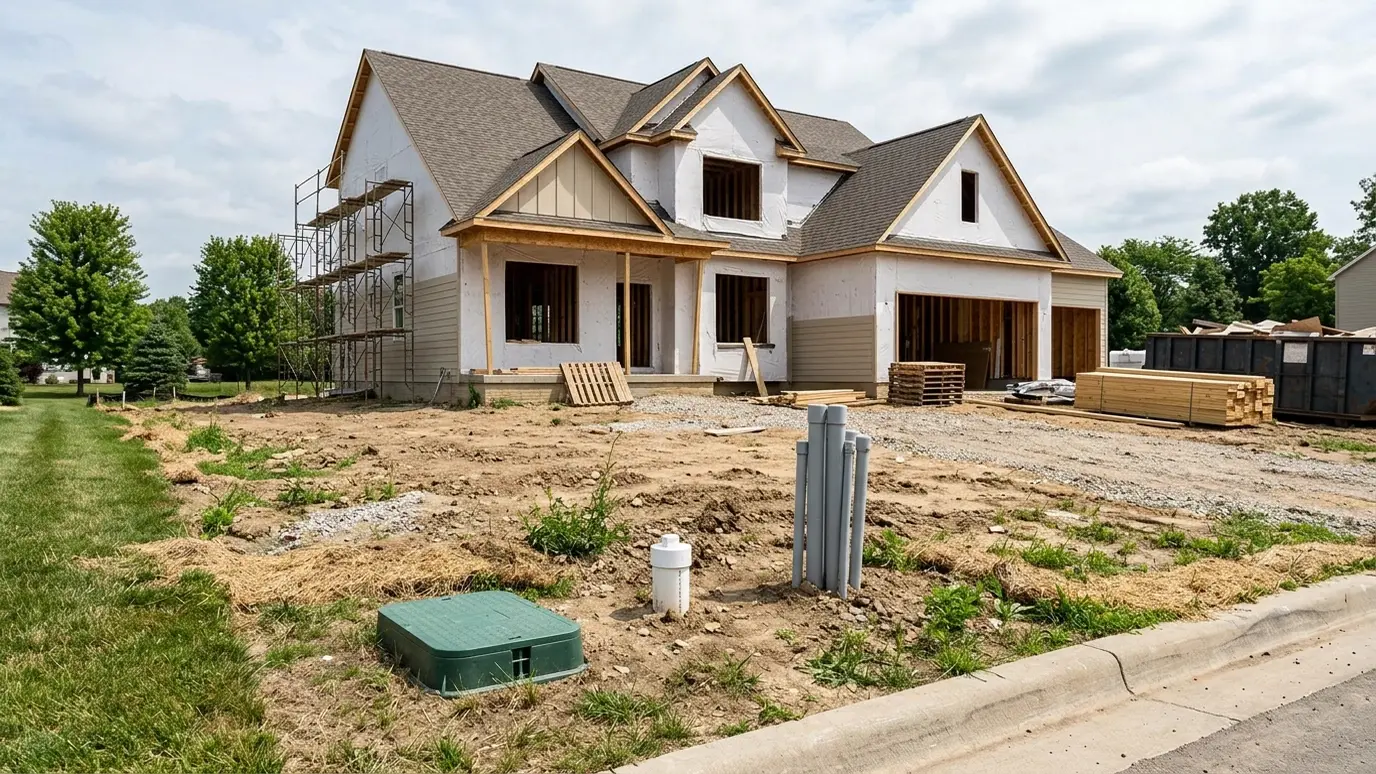 New Home HookupsWater, sewer, electric, gas and communication connections for a new house, trenched and stubbed to the foundation on…Explore
Tell us about the job and we will call you back quickly.
Or call (615) 357-7797 to talk now.