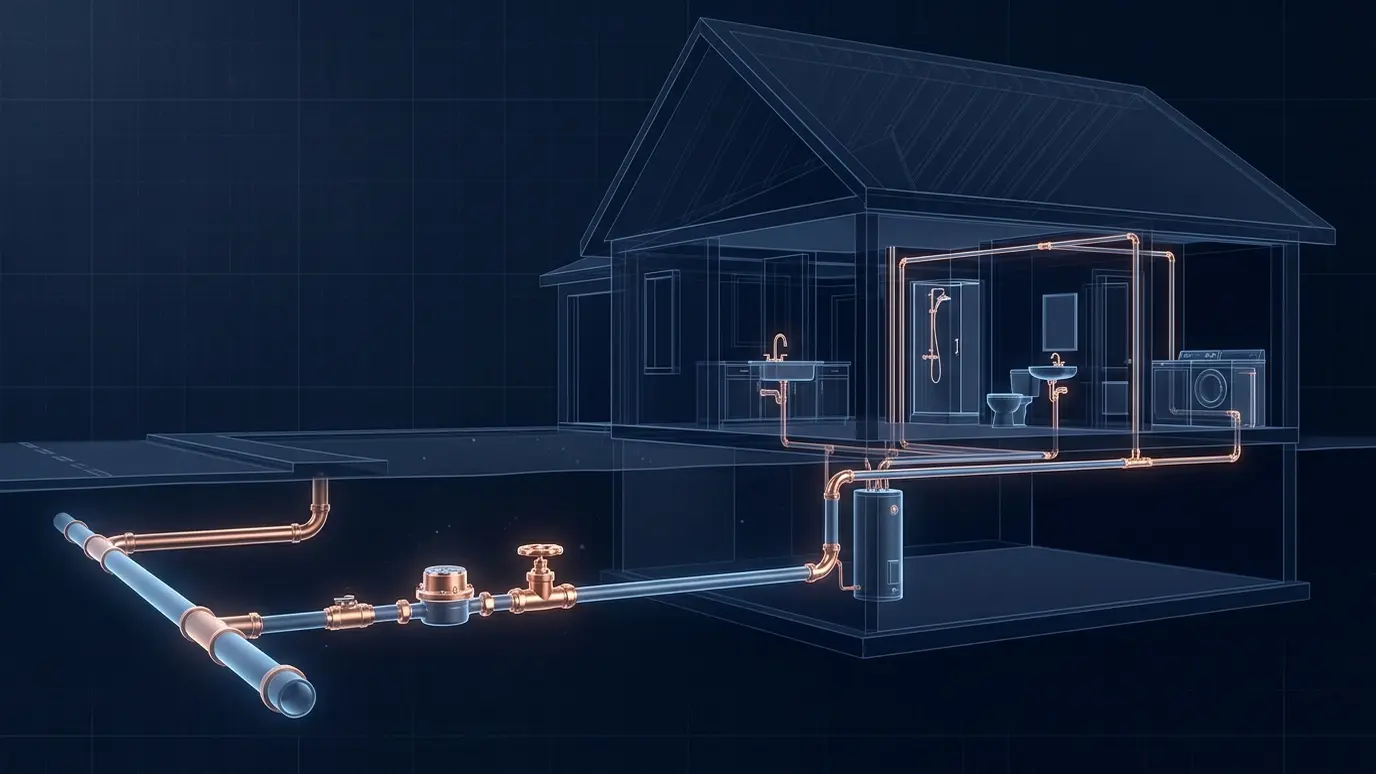
Count your fixtures and see a planning size for the water service line.
These tools give planning-level estimates from typical values. They are not quotes, designs or engineering, and results depend on your actual soil, depth, access, local rules and conditions. Only a visit can confirm what a job needs, and we give you a clear price before any work begins.
Bathrooms, kitchens, laundry, hose bibs and irrigation.
Length from the main to the house.
Irrigation zones and fire sprinklers.
A planning size for the service line.
No. It is a planning guide using a simple fixture count. A plumber or engineer sizes the line.
Many houses use three-quarter inch or one inch. Larger homes and long runs may need more.
Yes. Low pressure at the main or a long run can call for a larger line.
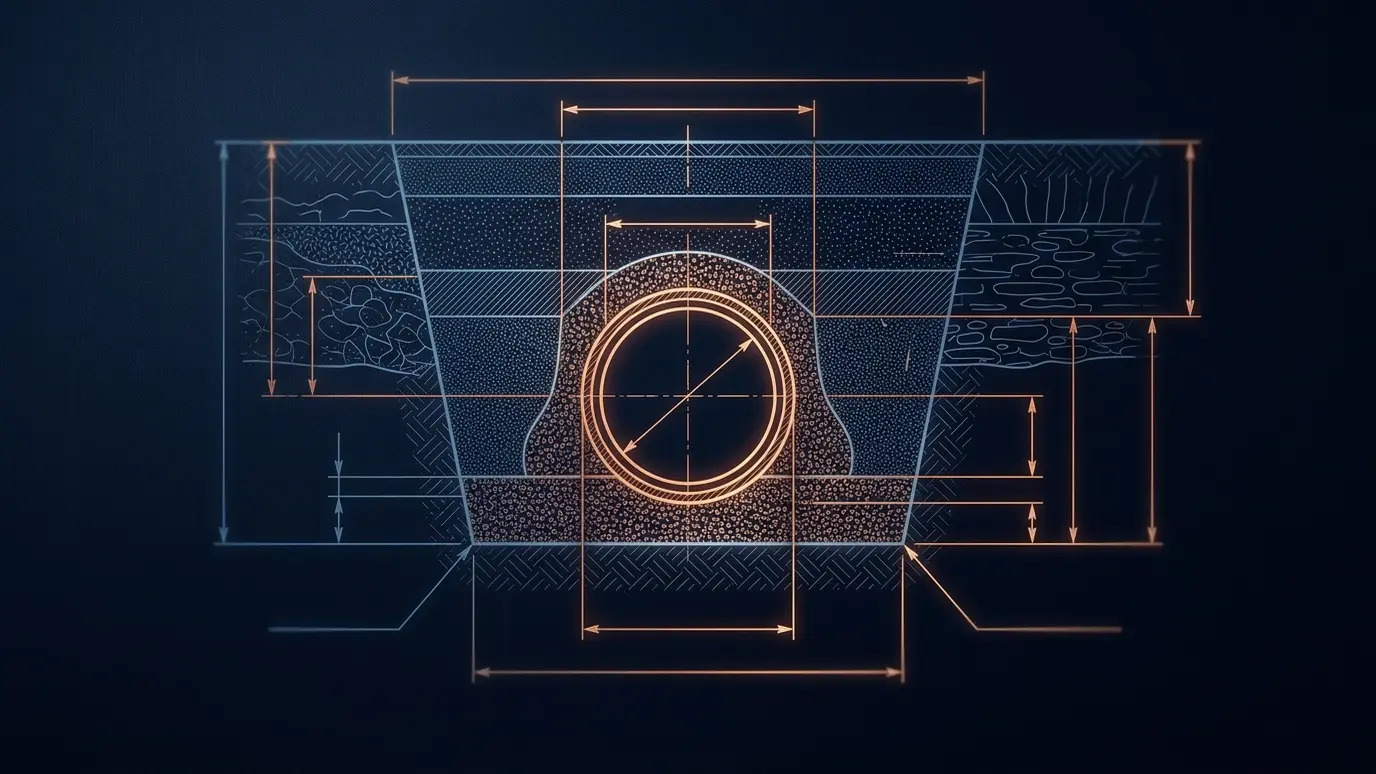 Trench Volume and Spoil CalculatorEnter trench length, width and depth and see cubic yards of soil, truckloads and bedding stone to plan for.Try it
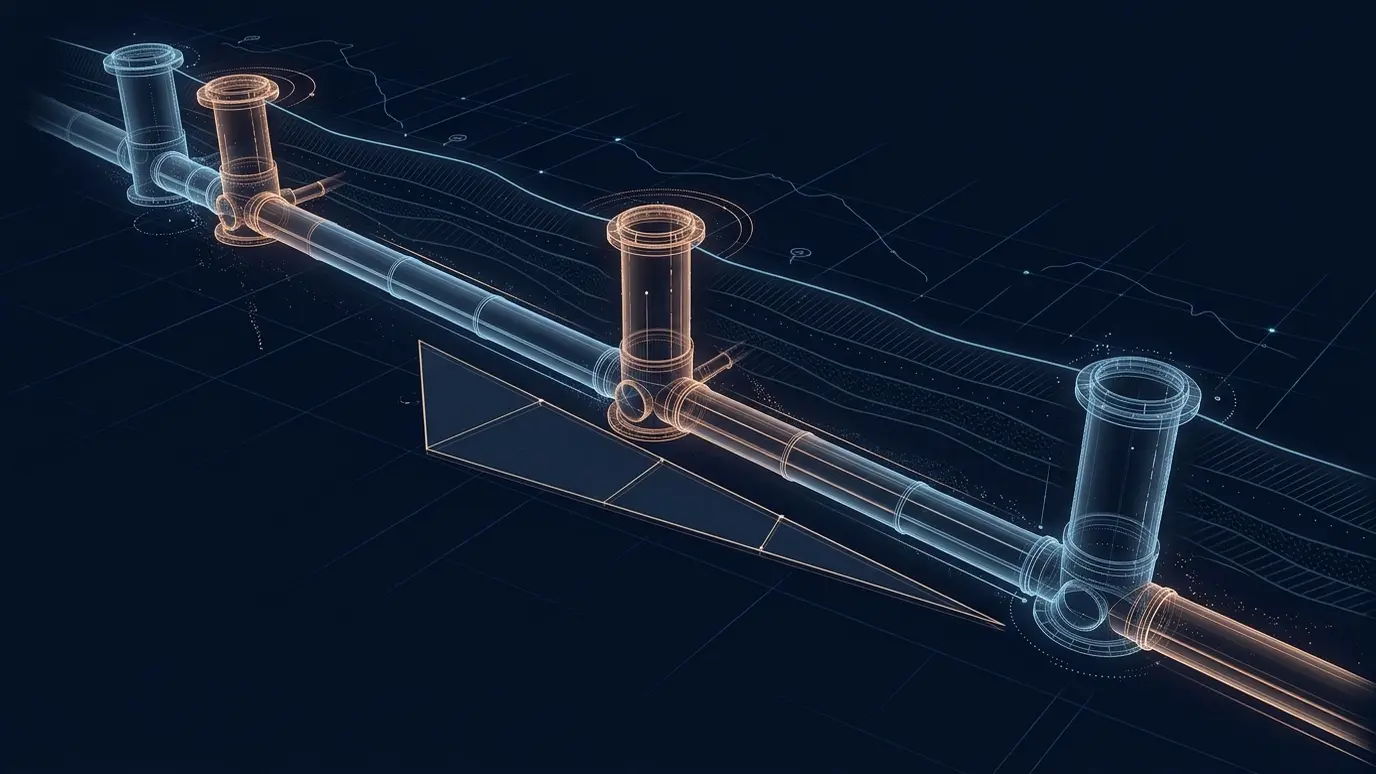 Pipe Slope and Fall CalculatorEnter run length and slope and see the total fall and the invert elevation at the far end.Try it
 Underground Utility Cost EstimatorPick a project and a size and get a ballpark planning range.Try it
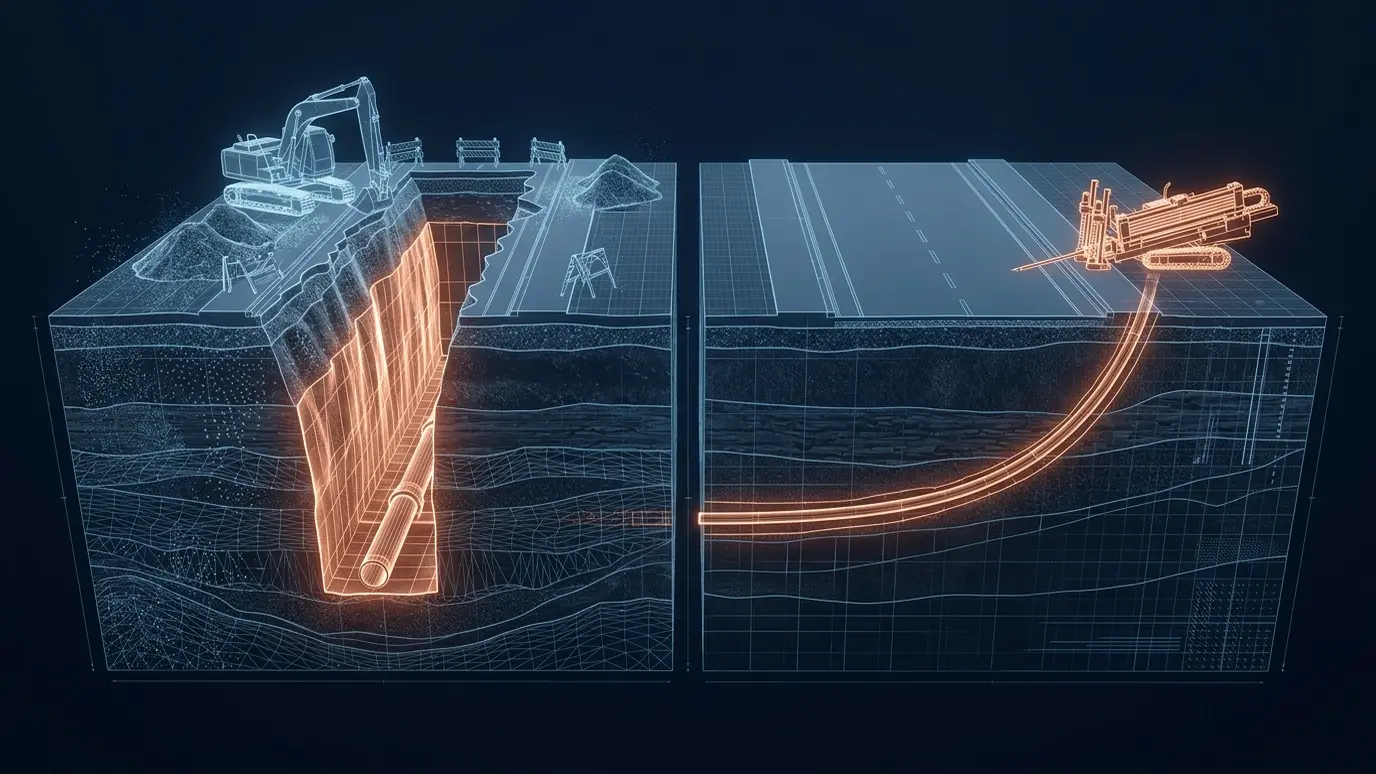 Trench or Bore Decision ToolAnswer a few questions about the surface, soil and length and see whether trenching or boring suits your line.Try it
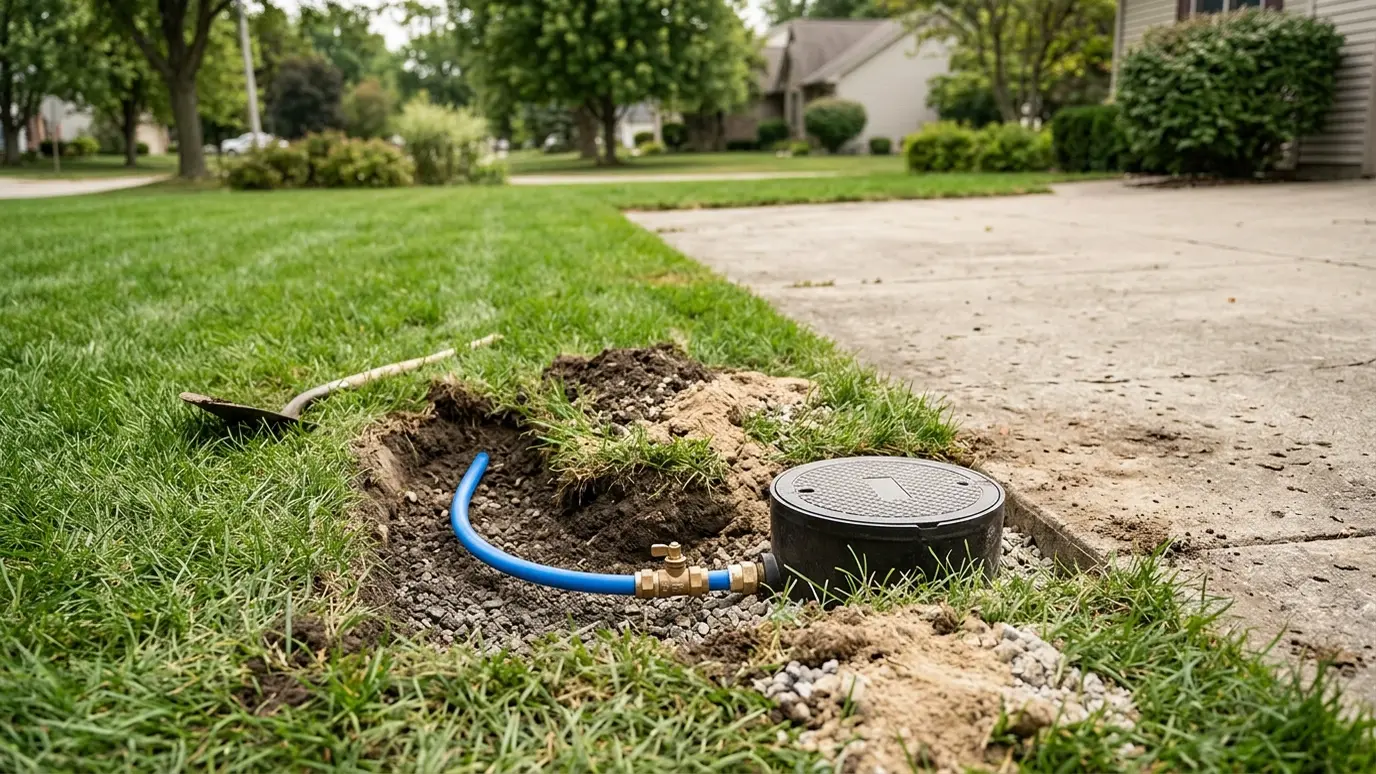 Water Service LinesThe line from the water main to your house or building, trenched, laid and connected so water arrives…Explore
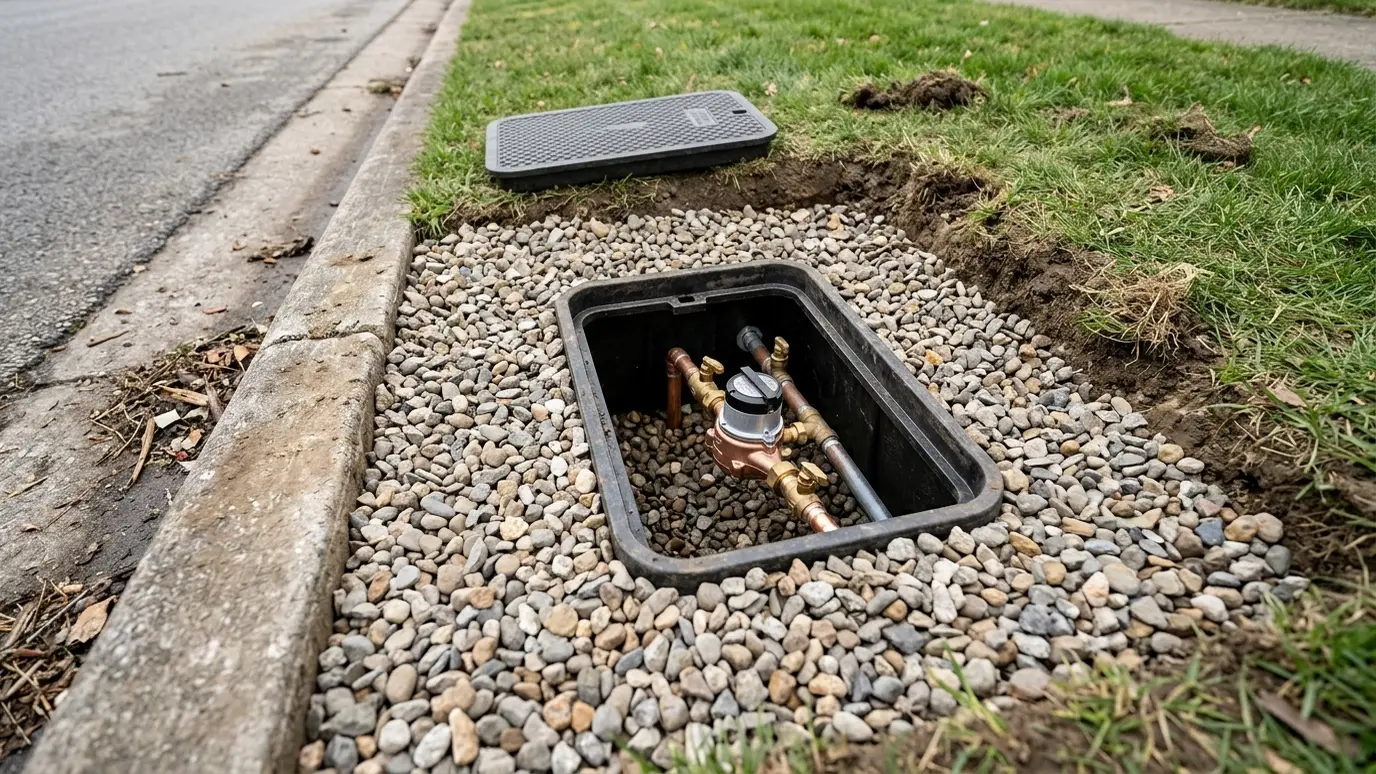 Taps and MetersTap preparation, meter boxes and meter settings built to the utility standard so your new service connects without…Explore
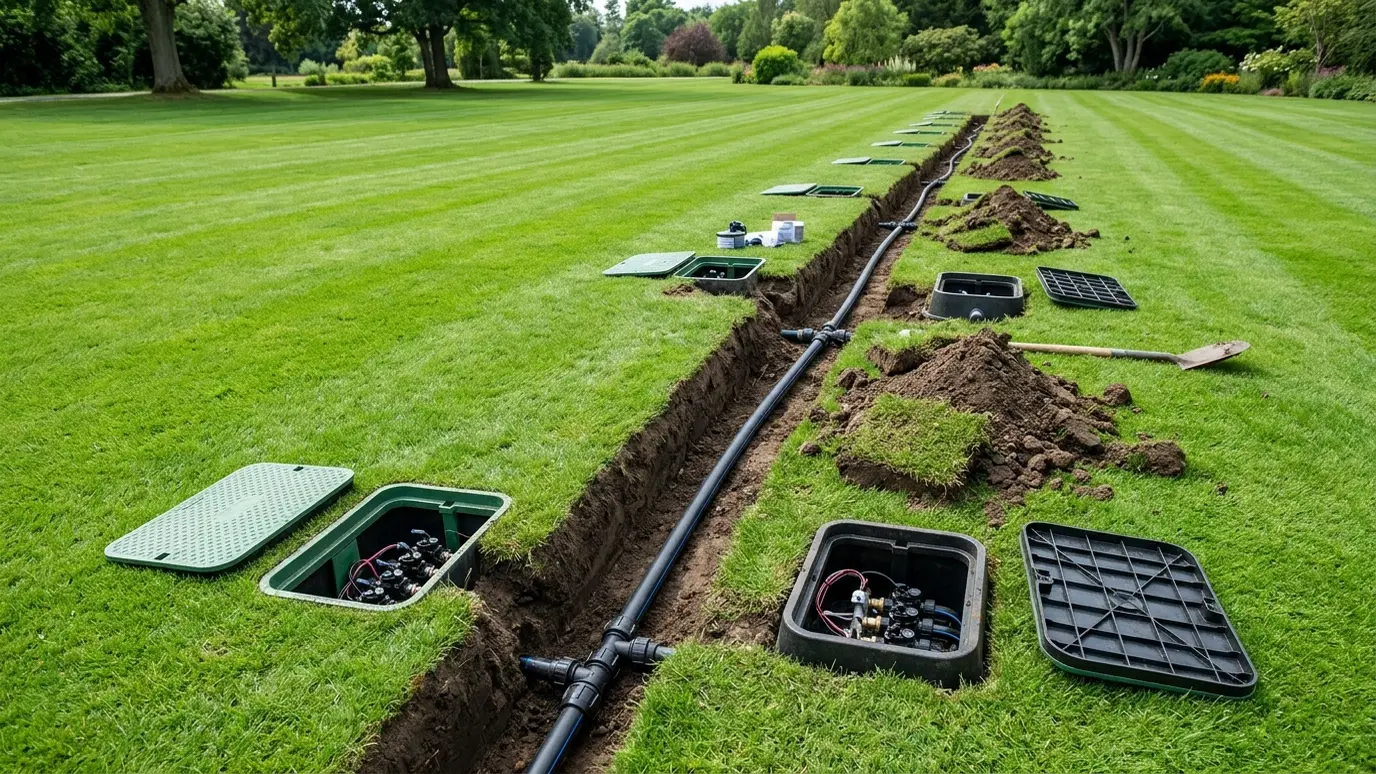 Irrigation Main LinesTrenched irrigation mains, valve manifolds and sleeves for lawns, athletic fields and commercial landscapes that need water they…Explore
Quick scheduling, careful work and a clear price before we start.