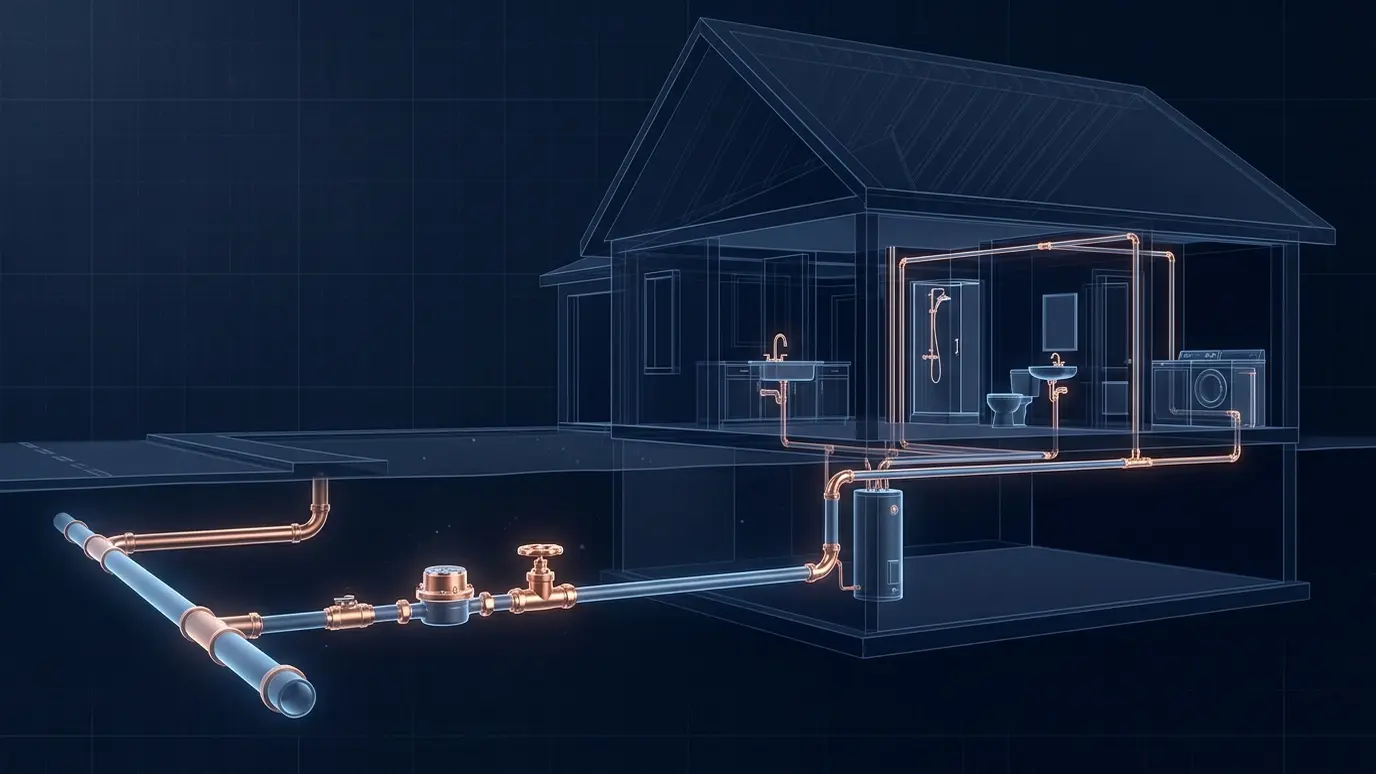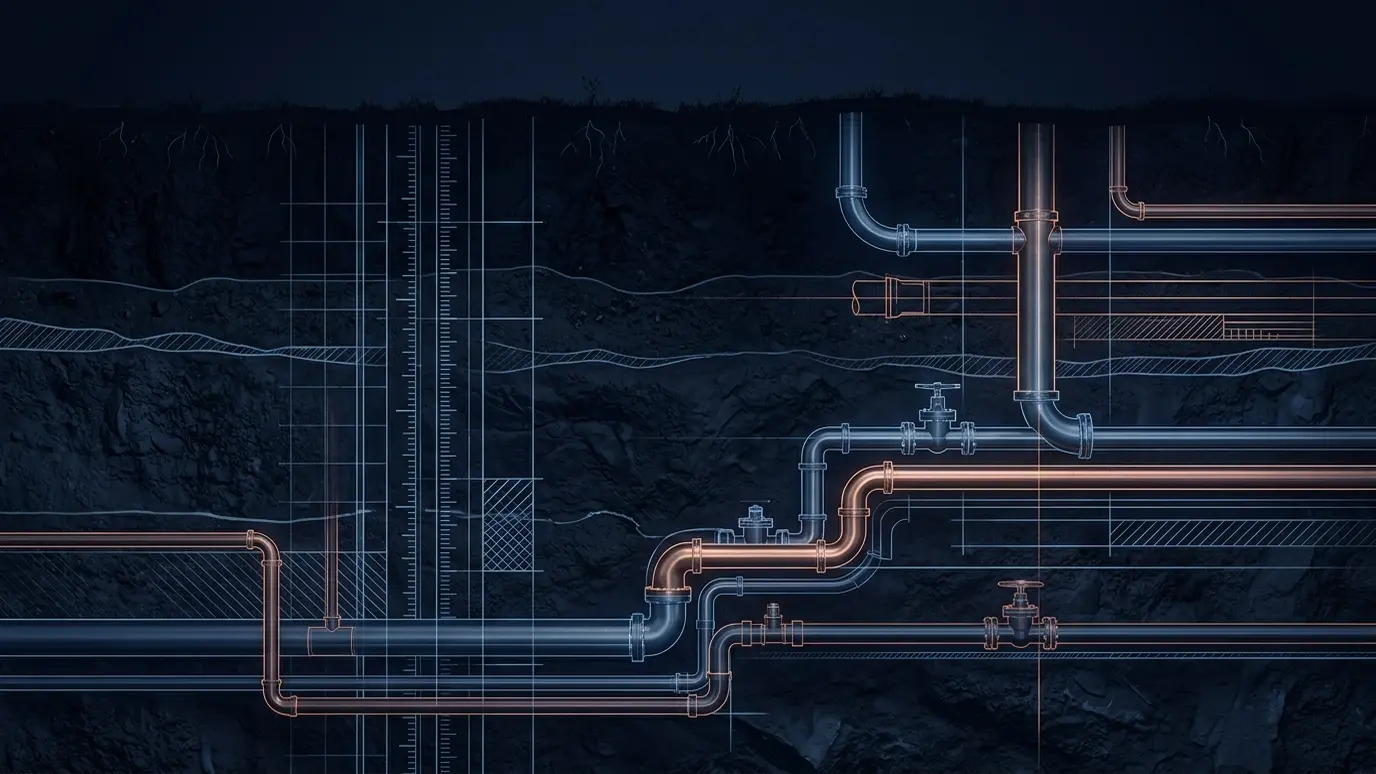
Hydrants, fire service lines and the underground pipe that feeds sprinkler systems, installed to the standards fire officials expect.
Hydrants and fire lines are the part of the water system people hope never to use. They also face the strictest inspection. A hydrant has to sit at the right height and distance from the curb, drain properly and be reachable, and a fire service line must be pressure tested before anyone covers it.
We install hydrants with their tees, valves and restrained pipe, and underground fire lines that feed buildings and sprinkler systems. Work follows the plans approved by the water utility and the fire marshal, and we schedule the required inspections and tests before the trench is closed.
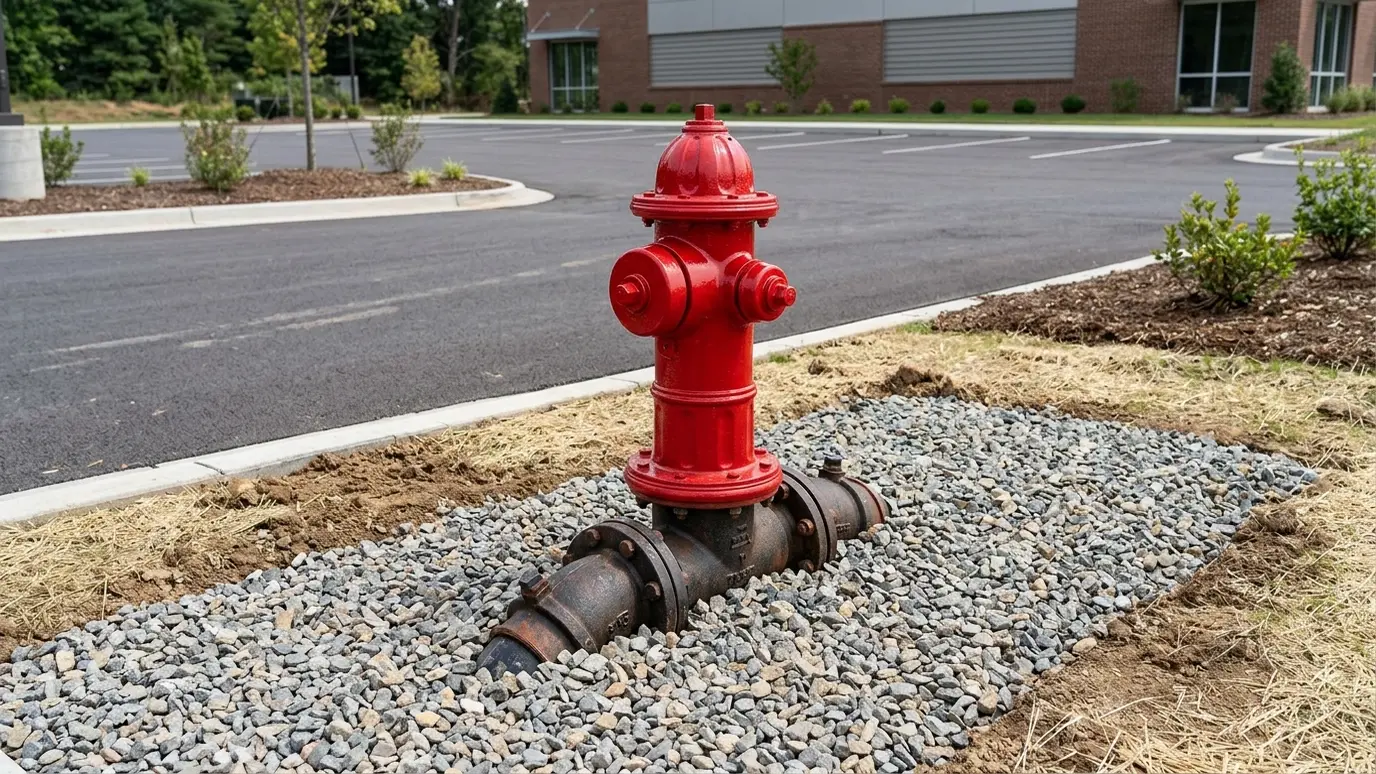
A hydrant that sits too low, too high or behind a planter will fail inspection. We set the barrel height and the clearance from curbs and poles to the approved details.
Fire lines carry high pressure and sudden surges. Restrained joints, thrust blocks and a witnessed pressure test are part of the job, not extras.
A hydrant needs a stone drain pocket so the barrel empties after use. We place the stone and protect the weep holes from clogging with soil.
Hydrants need clear space around them for crews and hoses. Landscaping, fences and parked vehicles should stay out of the clearance zone, and we note the limits when the hydrant is complete.
Drag the handle to compare.
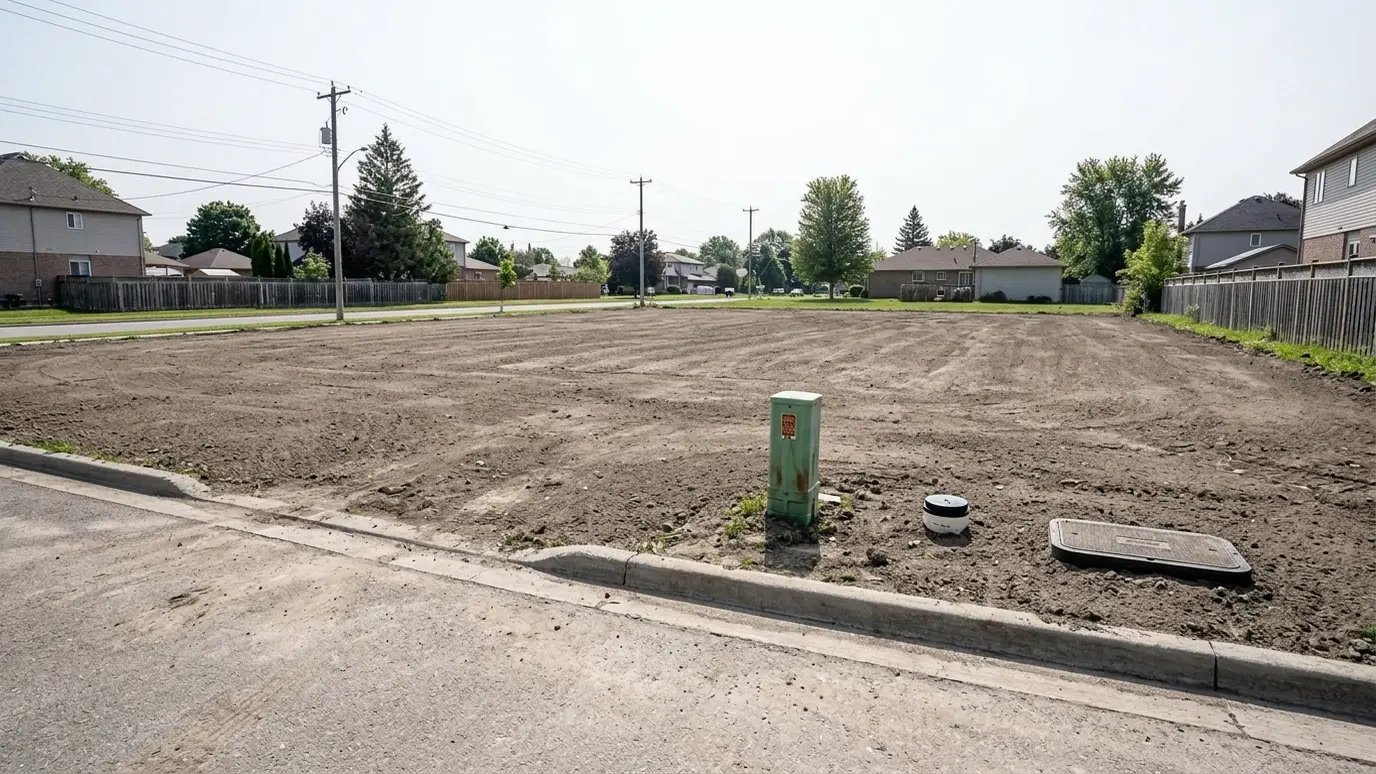
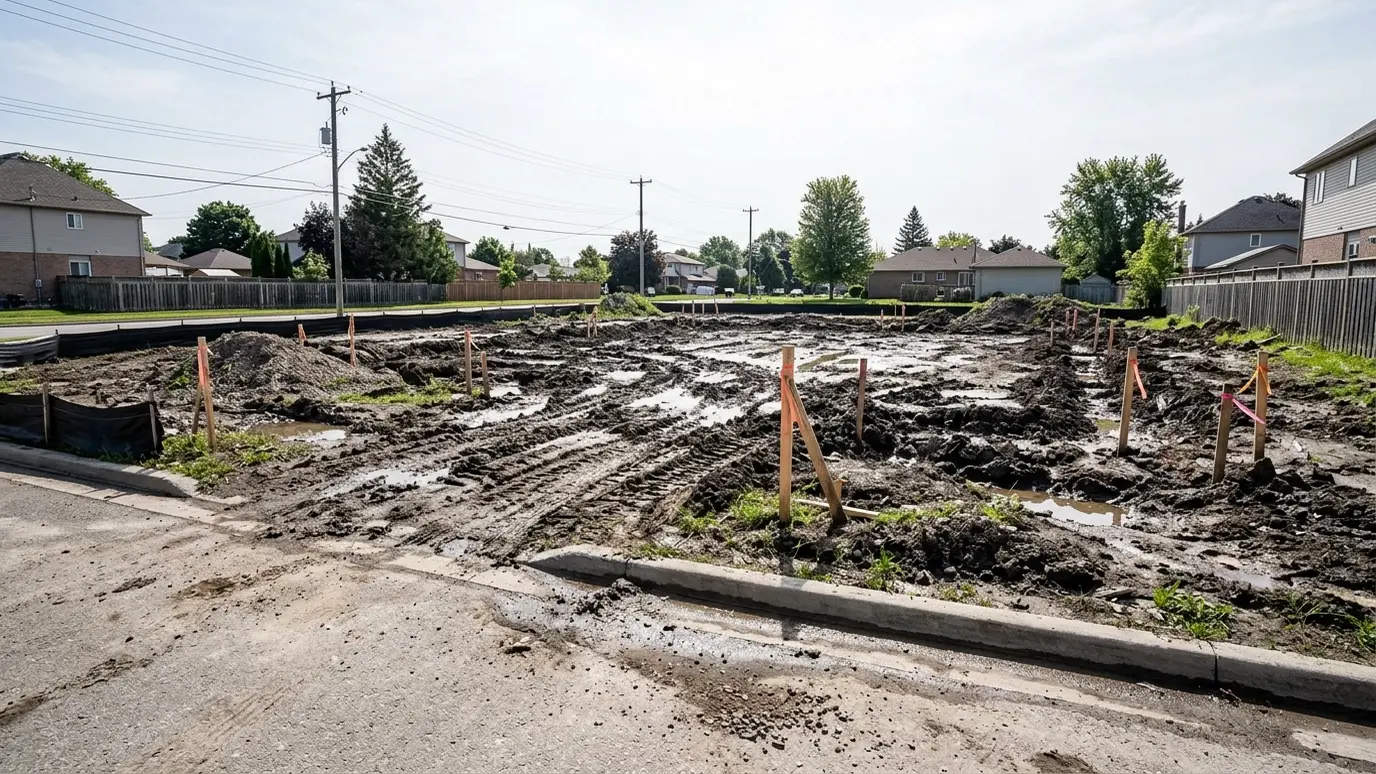 BeforeAfter
Details checked against approved plans.
Isolation valves where the plan requires.
Joints and blocking sized for pressure.
Test witnessed before cover-up.
Bollards where traffic is likely.
Inspections scheduled with you.
Every topic has its own page with what to expect and how we approach it.
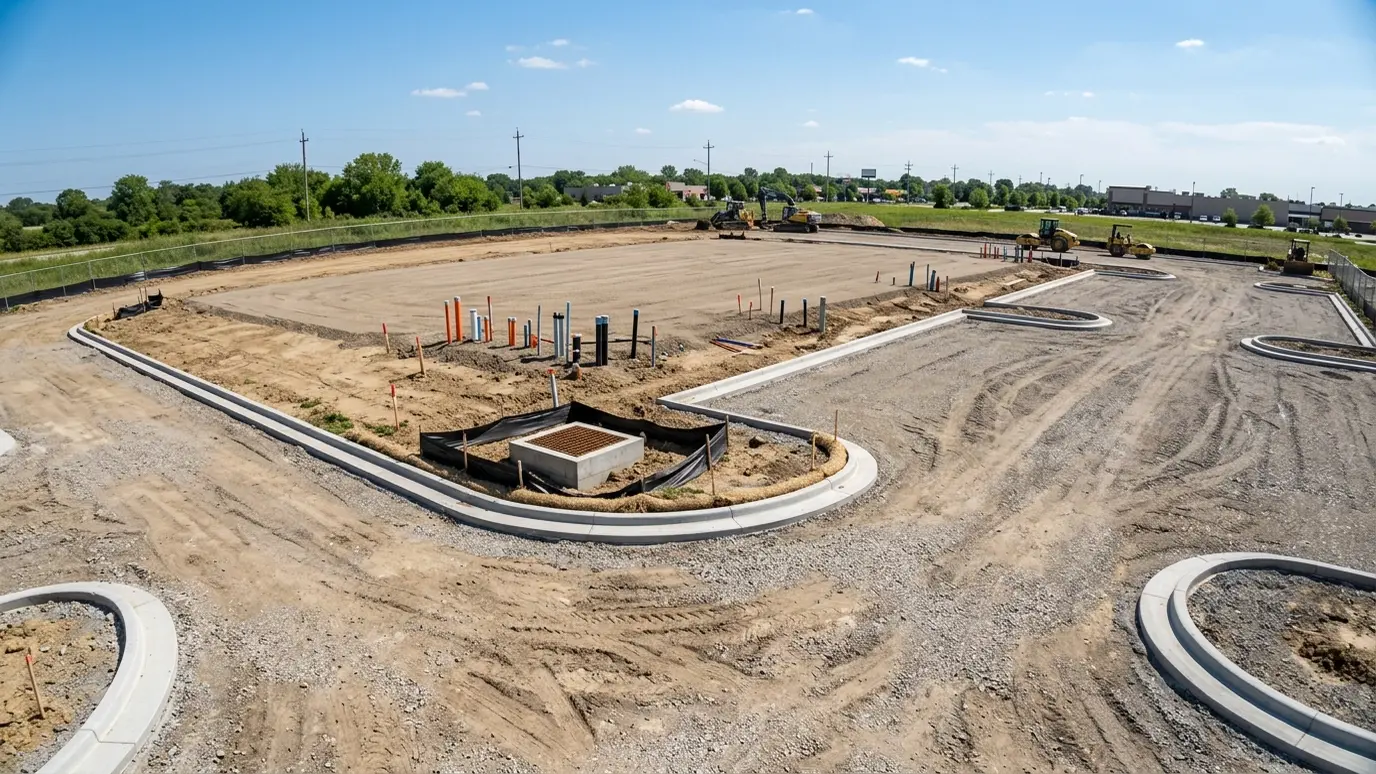 SituationCommercial and IndustrialUtilities for stores, offices and industrial sites: fire lines, vaults, sewer, storm, power and conduit, built to the…Learn more
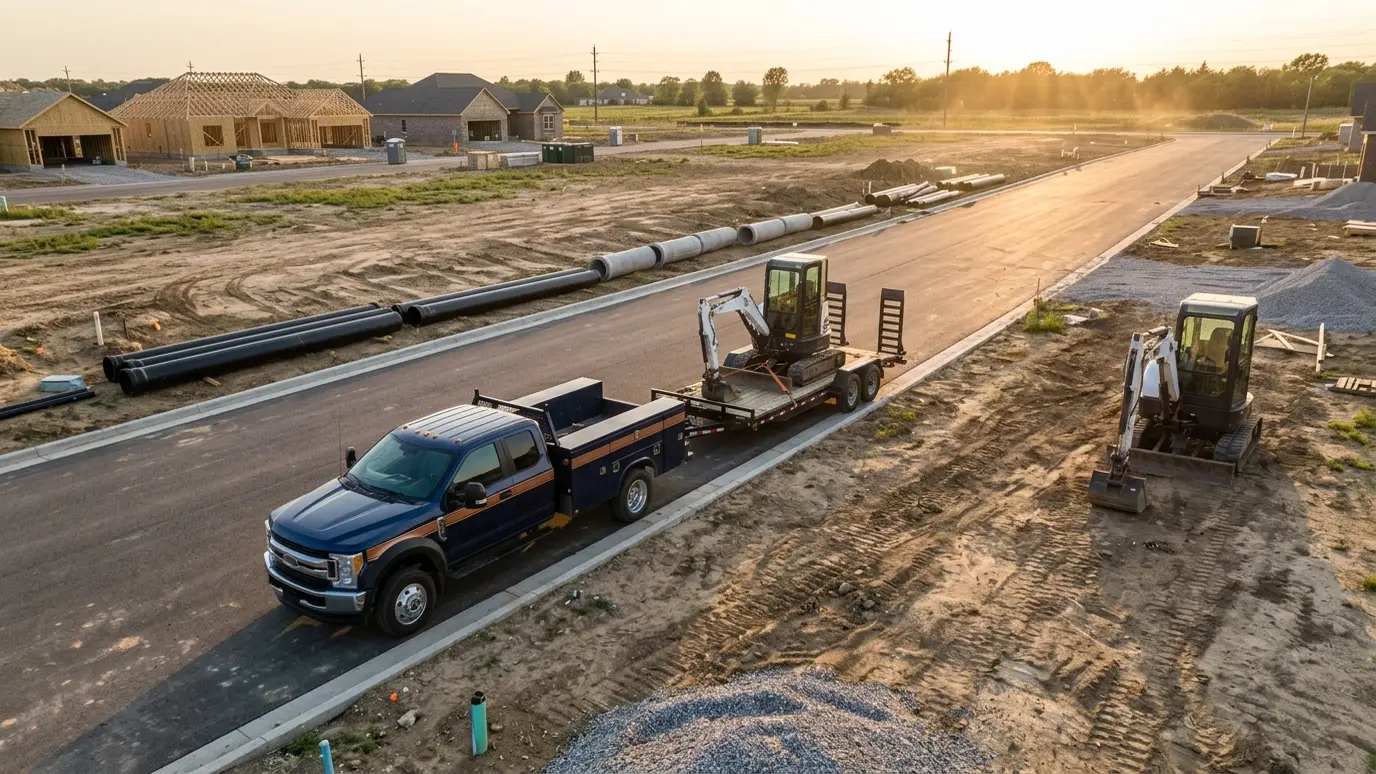 SituationDevelopers and BuildersInfrastructure for subdivisions and multi-lot projects: schedules, sequencing, inspections and clean hand-offs to the next trades.Learn more
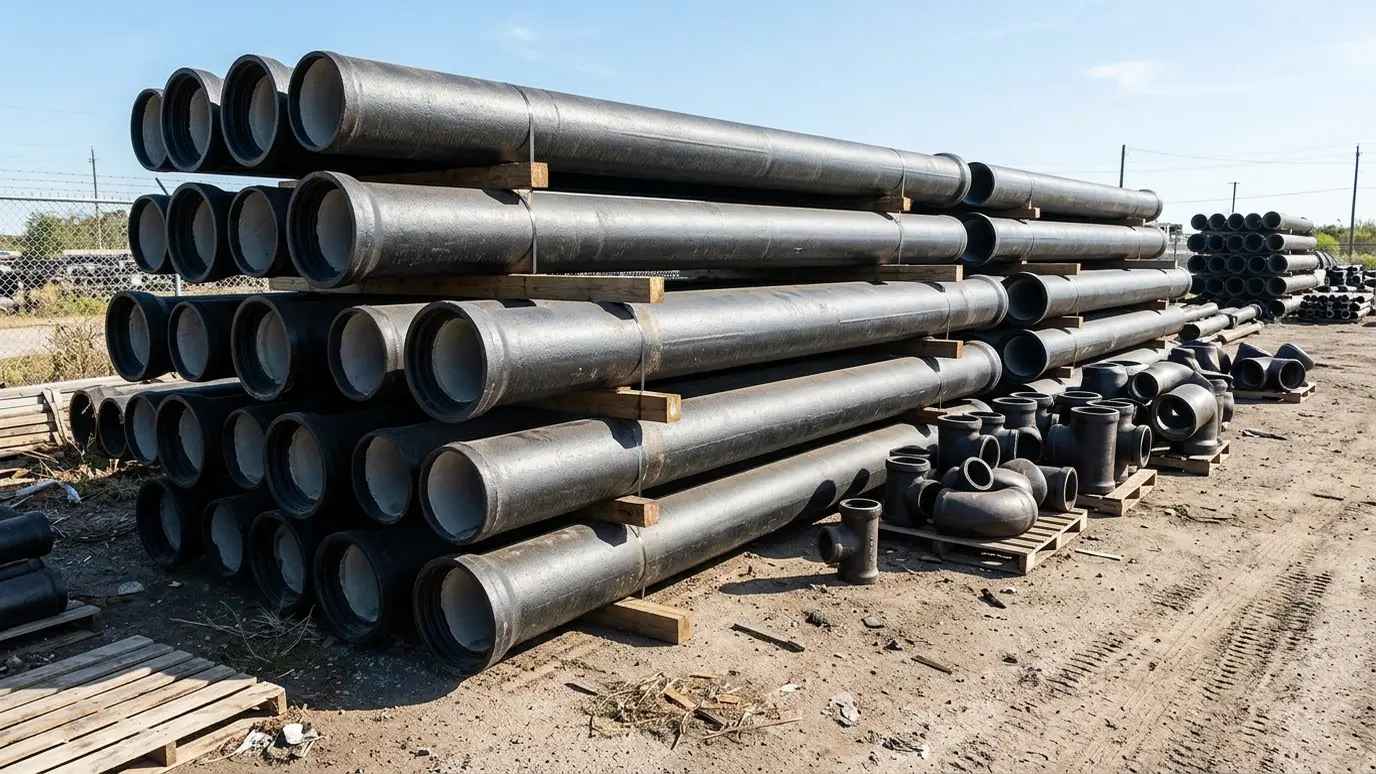 Material guideDuctile Iron PipeThe strong, long-lived metal pipe used for water mains, fire lines and heavy-duty crossings, and how it is…Learn more
Enter trench length, width and depth and see cubic yards of soil, truckloads and bedding stone to plan for.
Tell us what you need and send photos or a site plan if you can. We plan the visit so we arrive ready.
We call 811, walk the site, confirm lines and plan the route and depth.
You get a clear written price, and we agree a day and an arrival window.
Trenching or boring to the plan, with safe walls, careful spoil handling and protection for your lawn.
Pipe or conduit laid on a good bed, joints checked, tests and inspections done before cover-up.
Compacted backfill, grading, sod or paving repair and a walk-through with you.
The engineer, the water utility and the fire marshal set locations. We build to the approved plan and flag conflicts we find in the field.
Yes, from the connection at the main to the building, with the valves and backflow arrangements the plans call for.
Colors and markings follow utility and fire department practice. We follow the standard for your provider.
Yes, with the utility involved. Relocation requires shutdowns and coordination, which we plan carefully.
Keep a clear zone around it as your fire department requires. We follow the plans and point out the clearance.
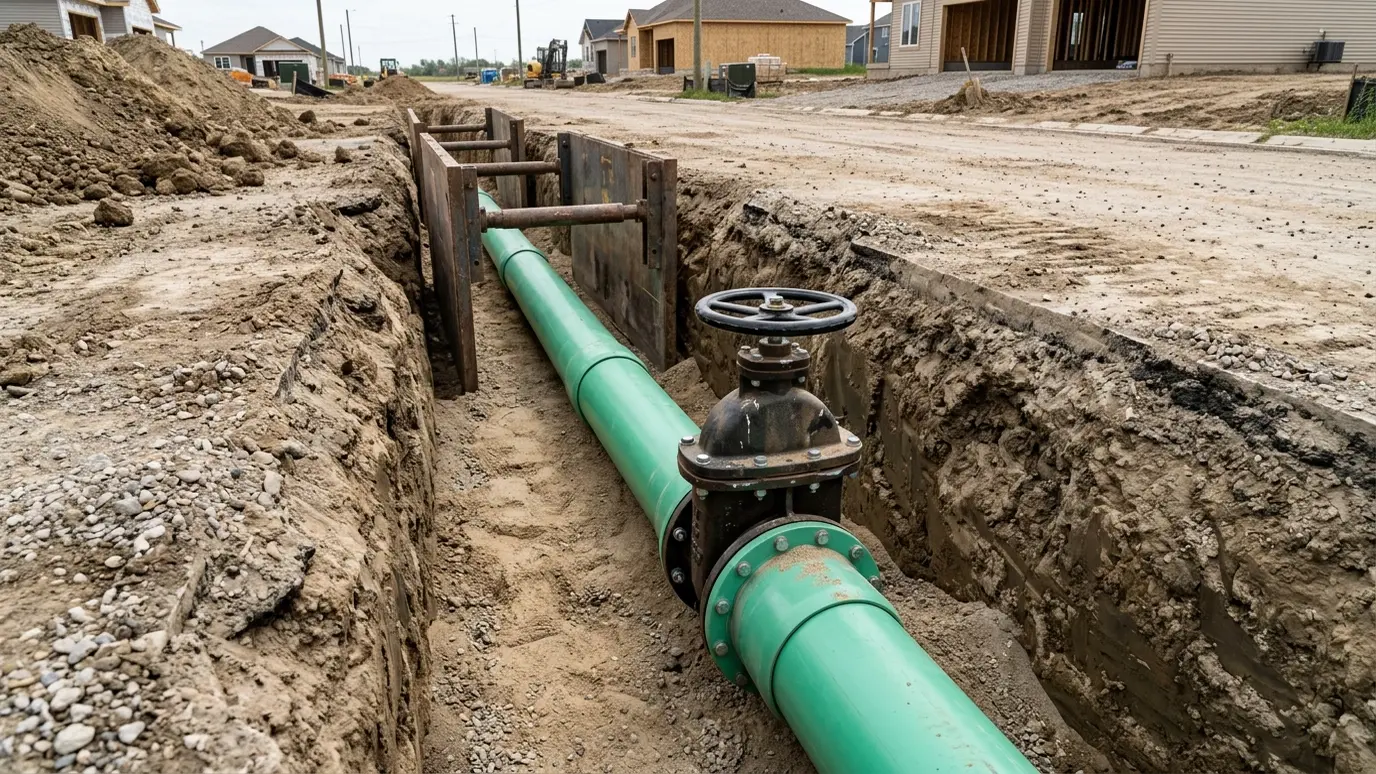 Water Main InstallationNew water mains laid in straight, well-bedded trenches, with valves, fittings and testing planned before the first pipe…Explore
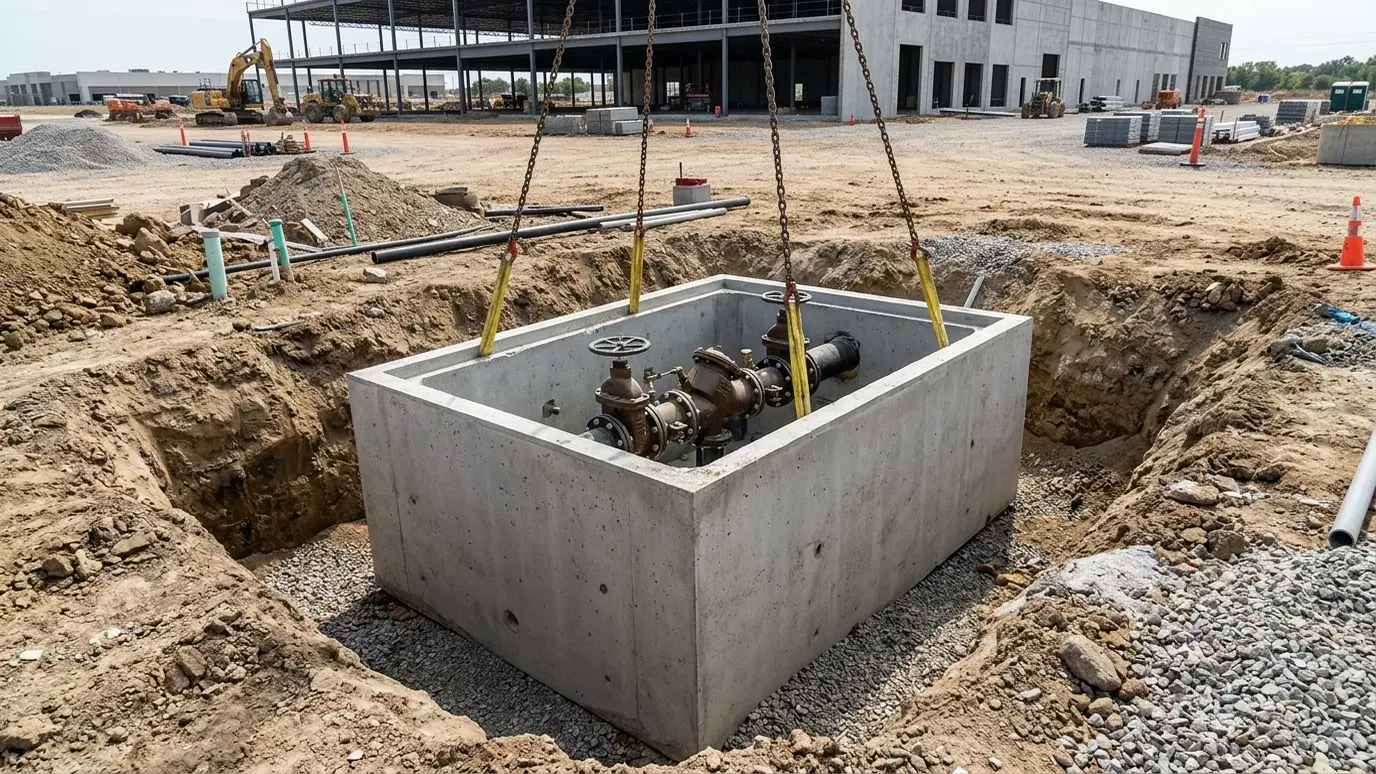 Valve and Meter VaultsPrecast vaults, large meters, backflow assemblies and isolation valves set below ground for commercial and multi-unit properties.Explore
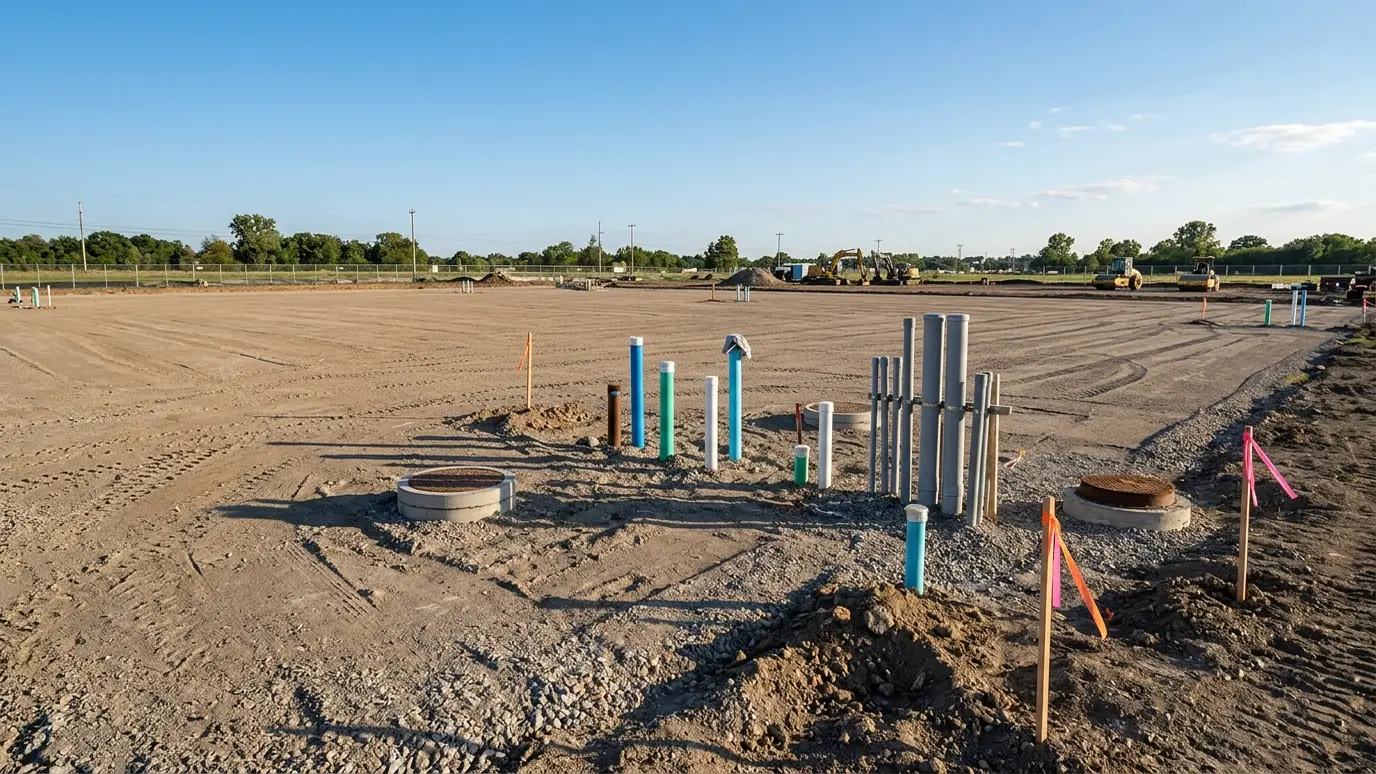 Commercial Site UtilitiesUnderground water, sewer, storm, fire and electrical systems for stores, offices, warehouses and industrial buildings.Explore
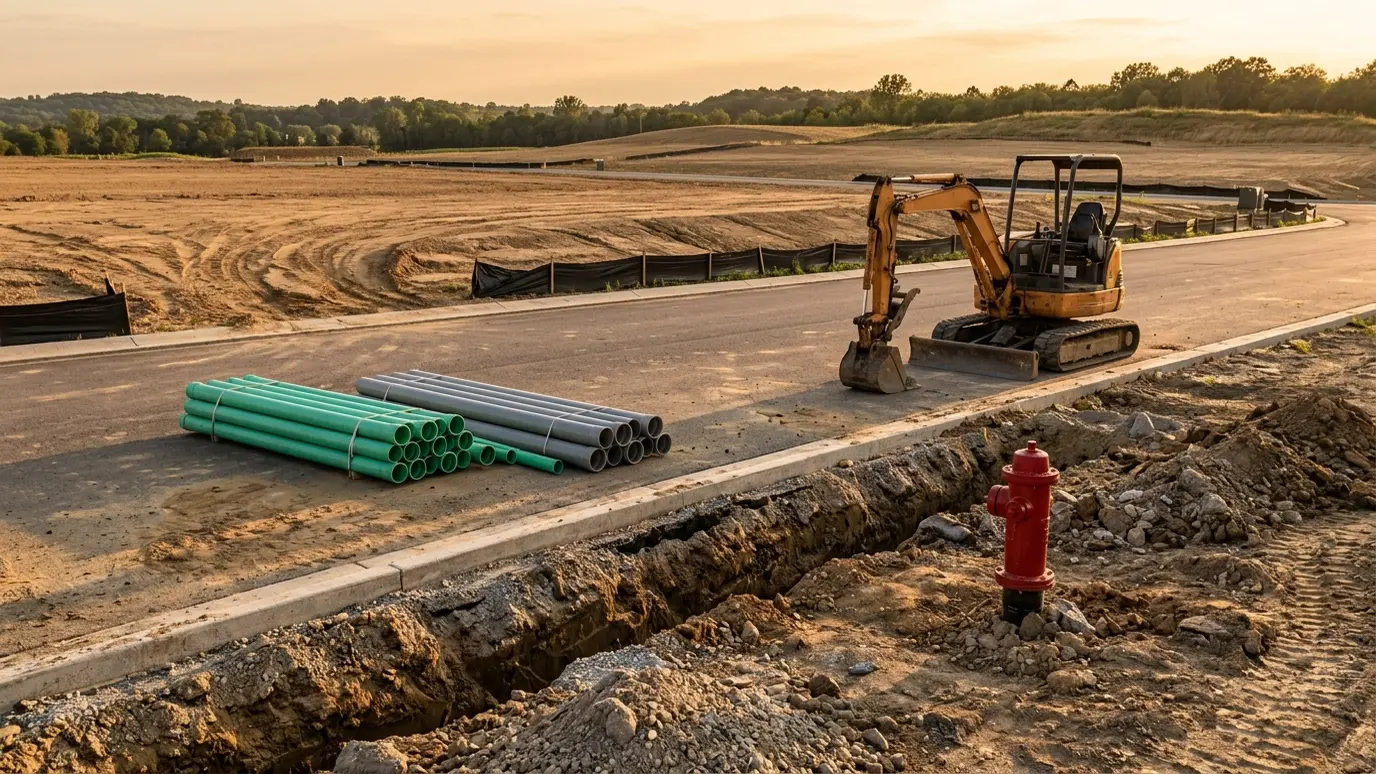 Subdivision UtilitiesWater, sewer, storm drainage, power and communications installed lot by lot and street by street, on a schedule…Explore
Tell us about the job and we will call you back quickly.
Or call (615) 357-7797 to talk now.